Extension and full renovation · Haarlem

A ground-floor extension that opens a Haarlem house to its garden

A new ground-floor extension, a reworked layout, new electrics, plumbing and heating, and a first-floor bathroom with a freestanding bath: a full renovation of a house in Haarlem.

★★★★★ 4.7 on Google, 99 reviews

The brick extension at the back of the house, with glass sliding doors to the garden
A freestanding bath under the window in the first-floor bathroom

The first-floor bathroom

A freestanding bath under the window

The ground floor seen from the front room through to the sliding doors
From the front room through to the garden

About this project

One long, light room from the front of the house to the garden.

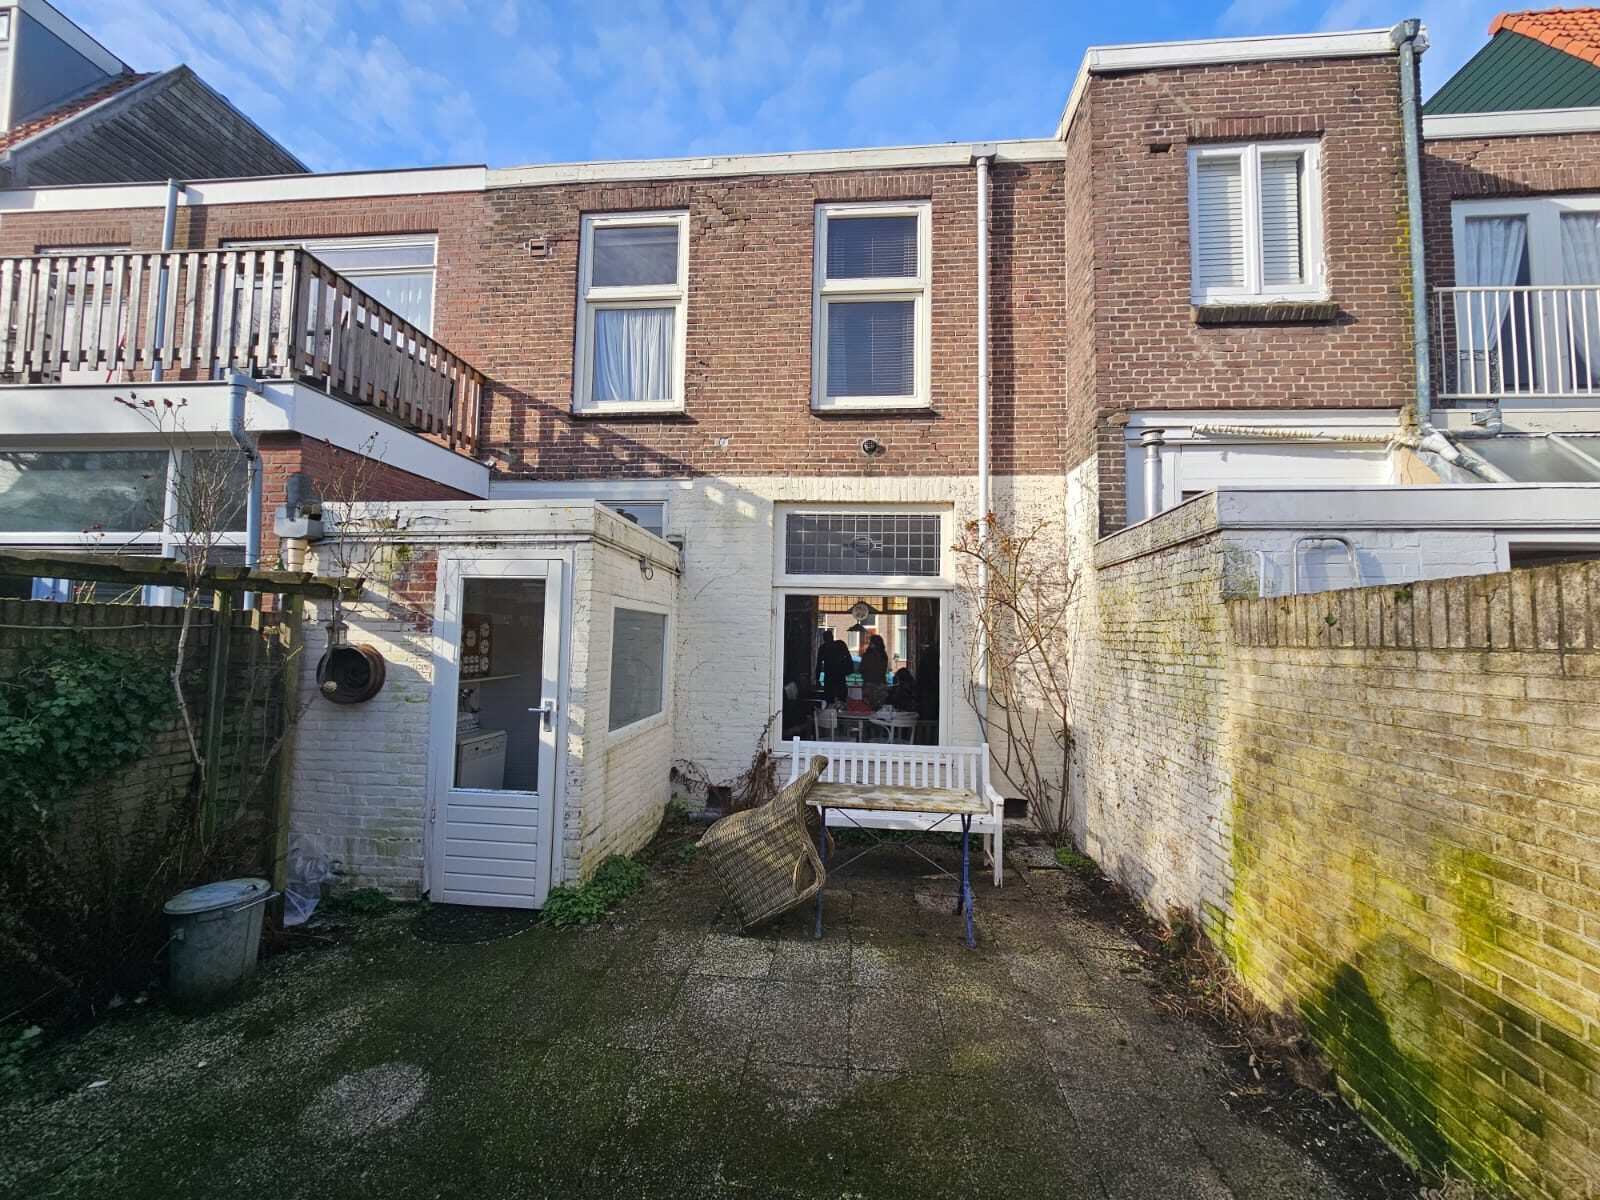
At the back of this house in Haarlem there used to be a small annex in the garden. Now a brick extension runs across the back of the ground floor, and glass sliding doors open the living space straight onto the garden.

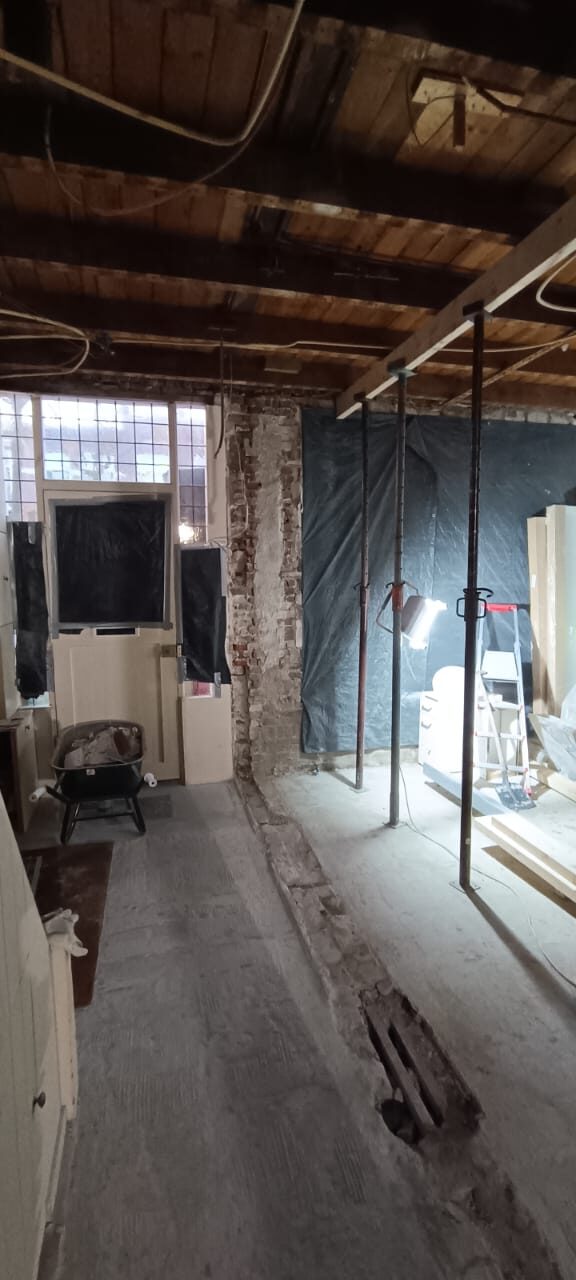
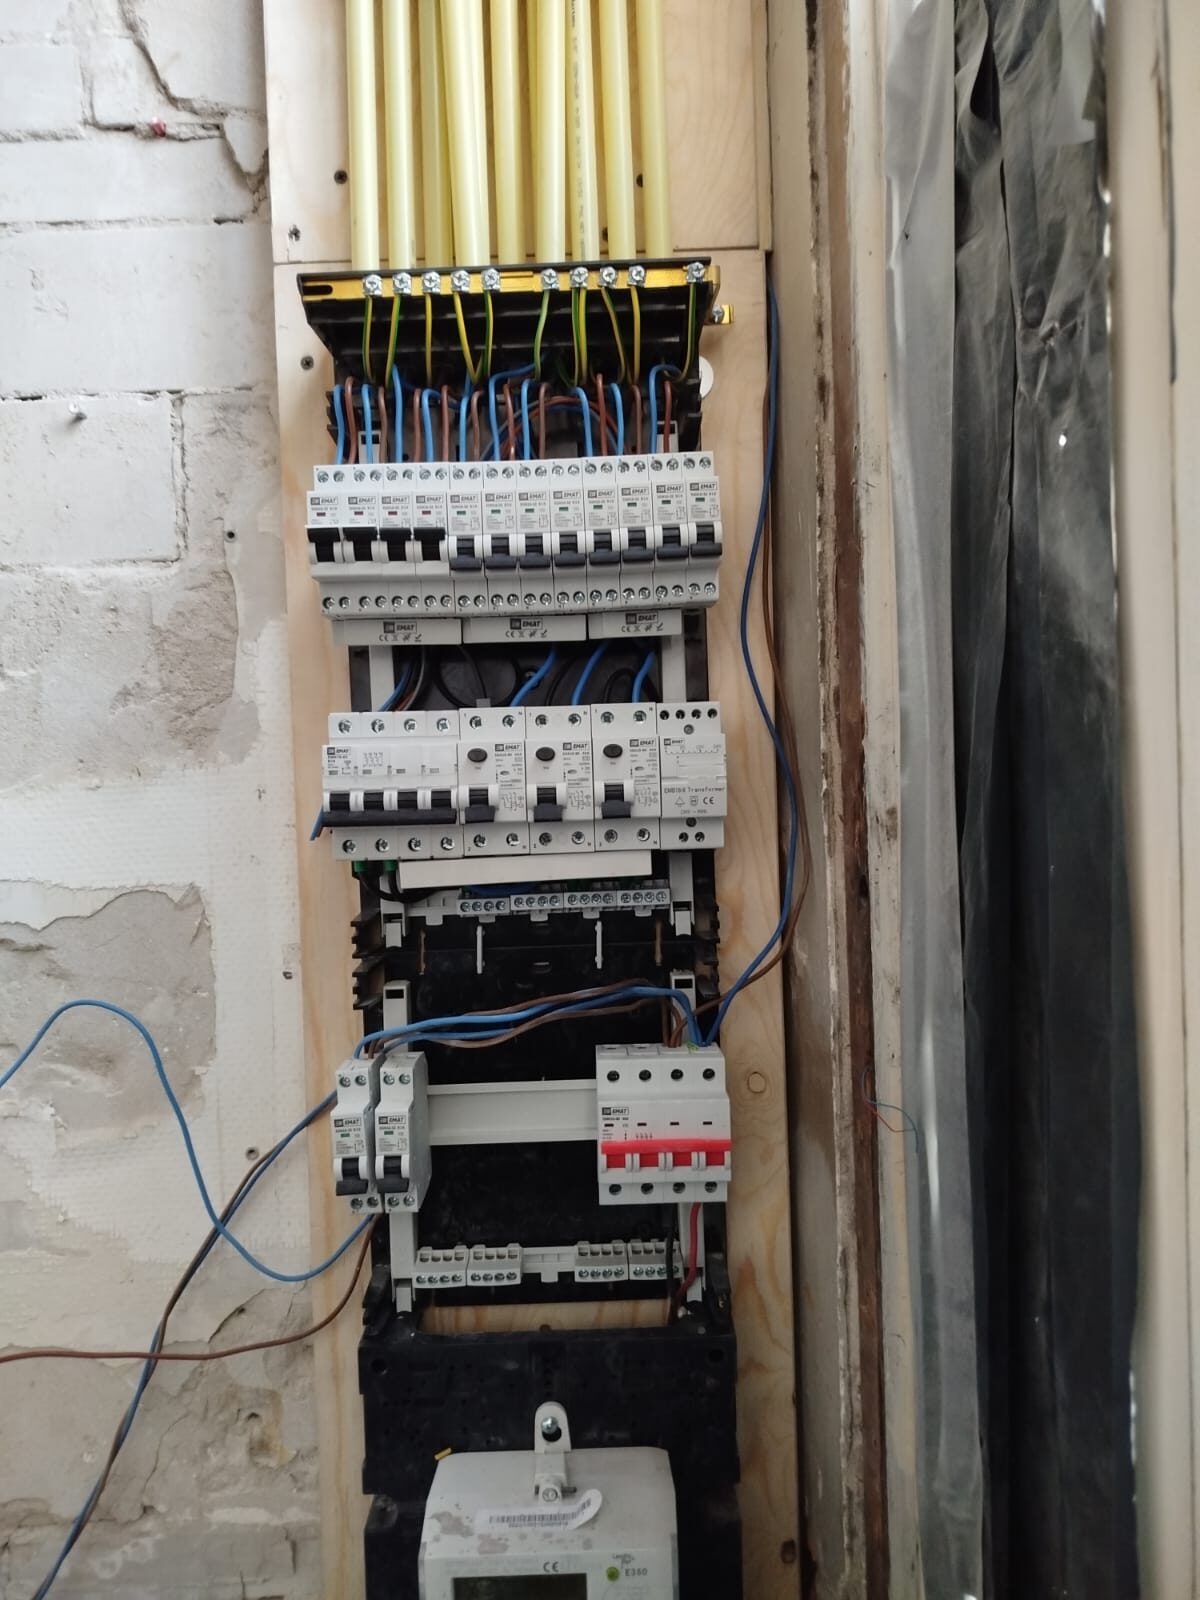


Inside, the ground floor was taken back to the structure. Steel beams carry the house where the old back wall was opened up, and the walls were moved so the rooms flow into each other. Electrics, plumbing and heating were renewed: a new fuse box, a new central heating boiler, insulation, and underfloor heating under a new wide-plank floor.

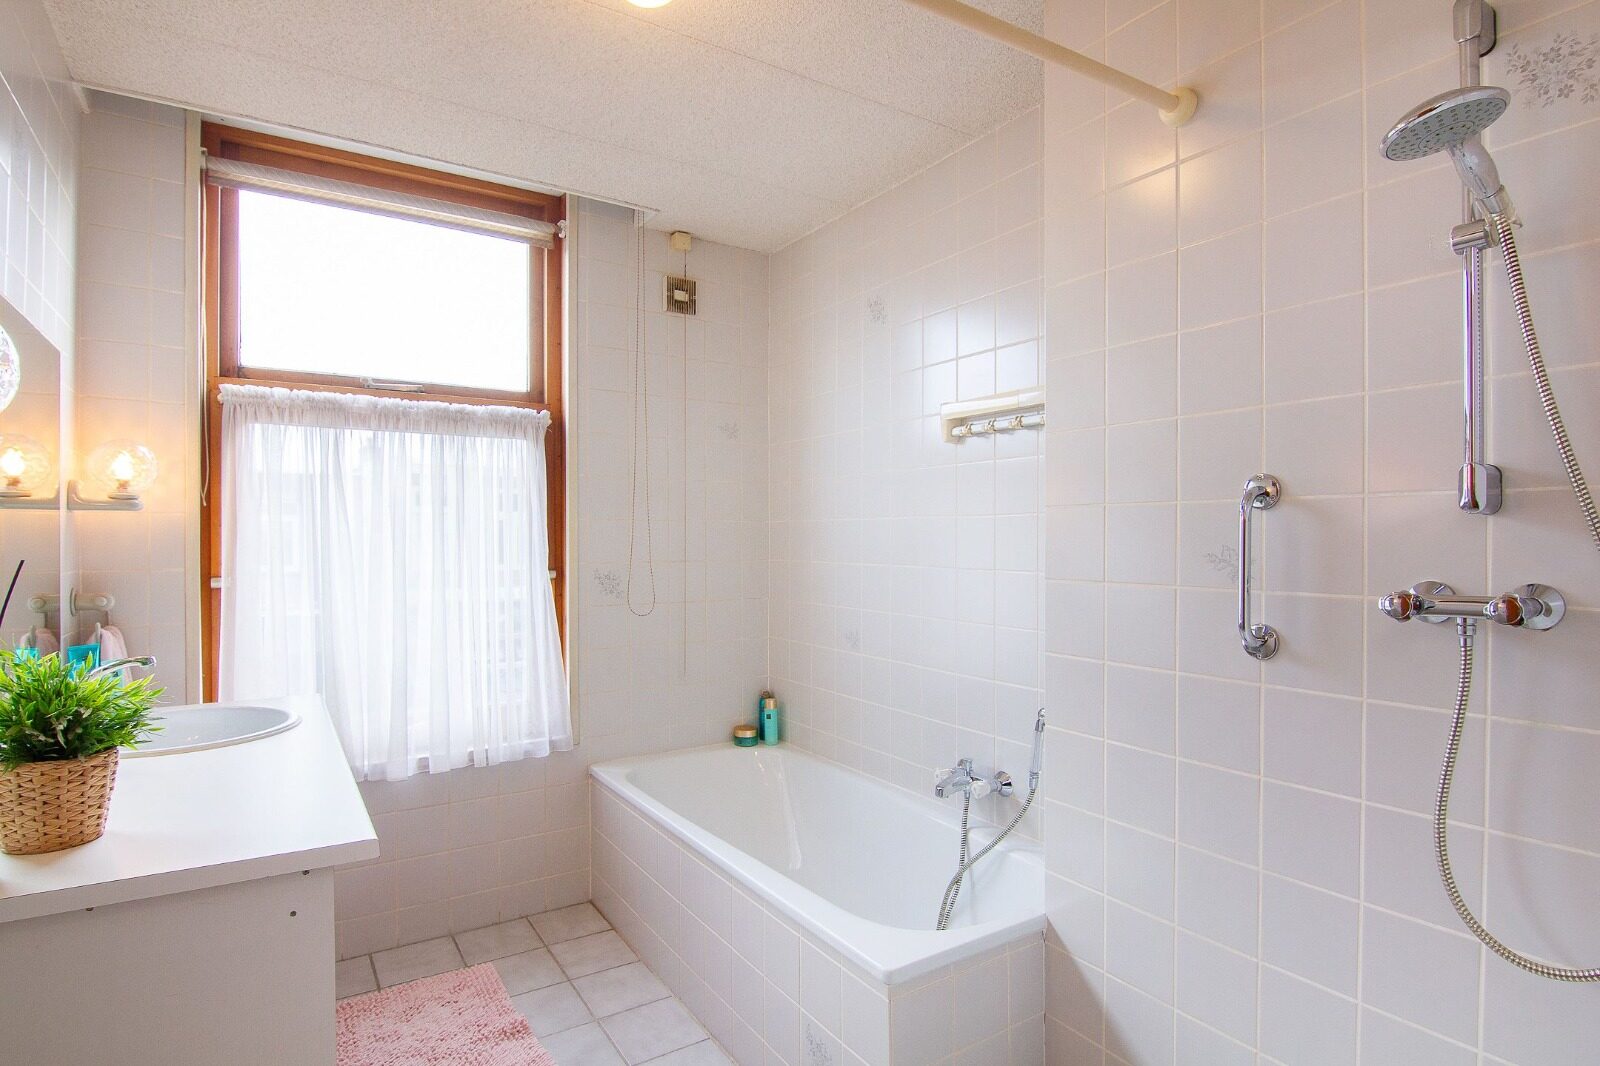
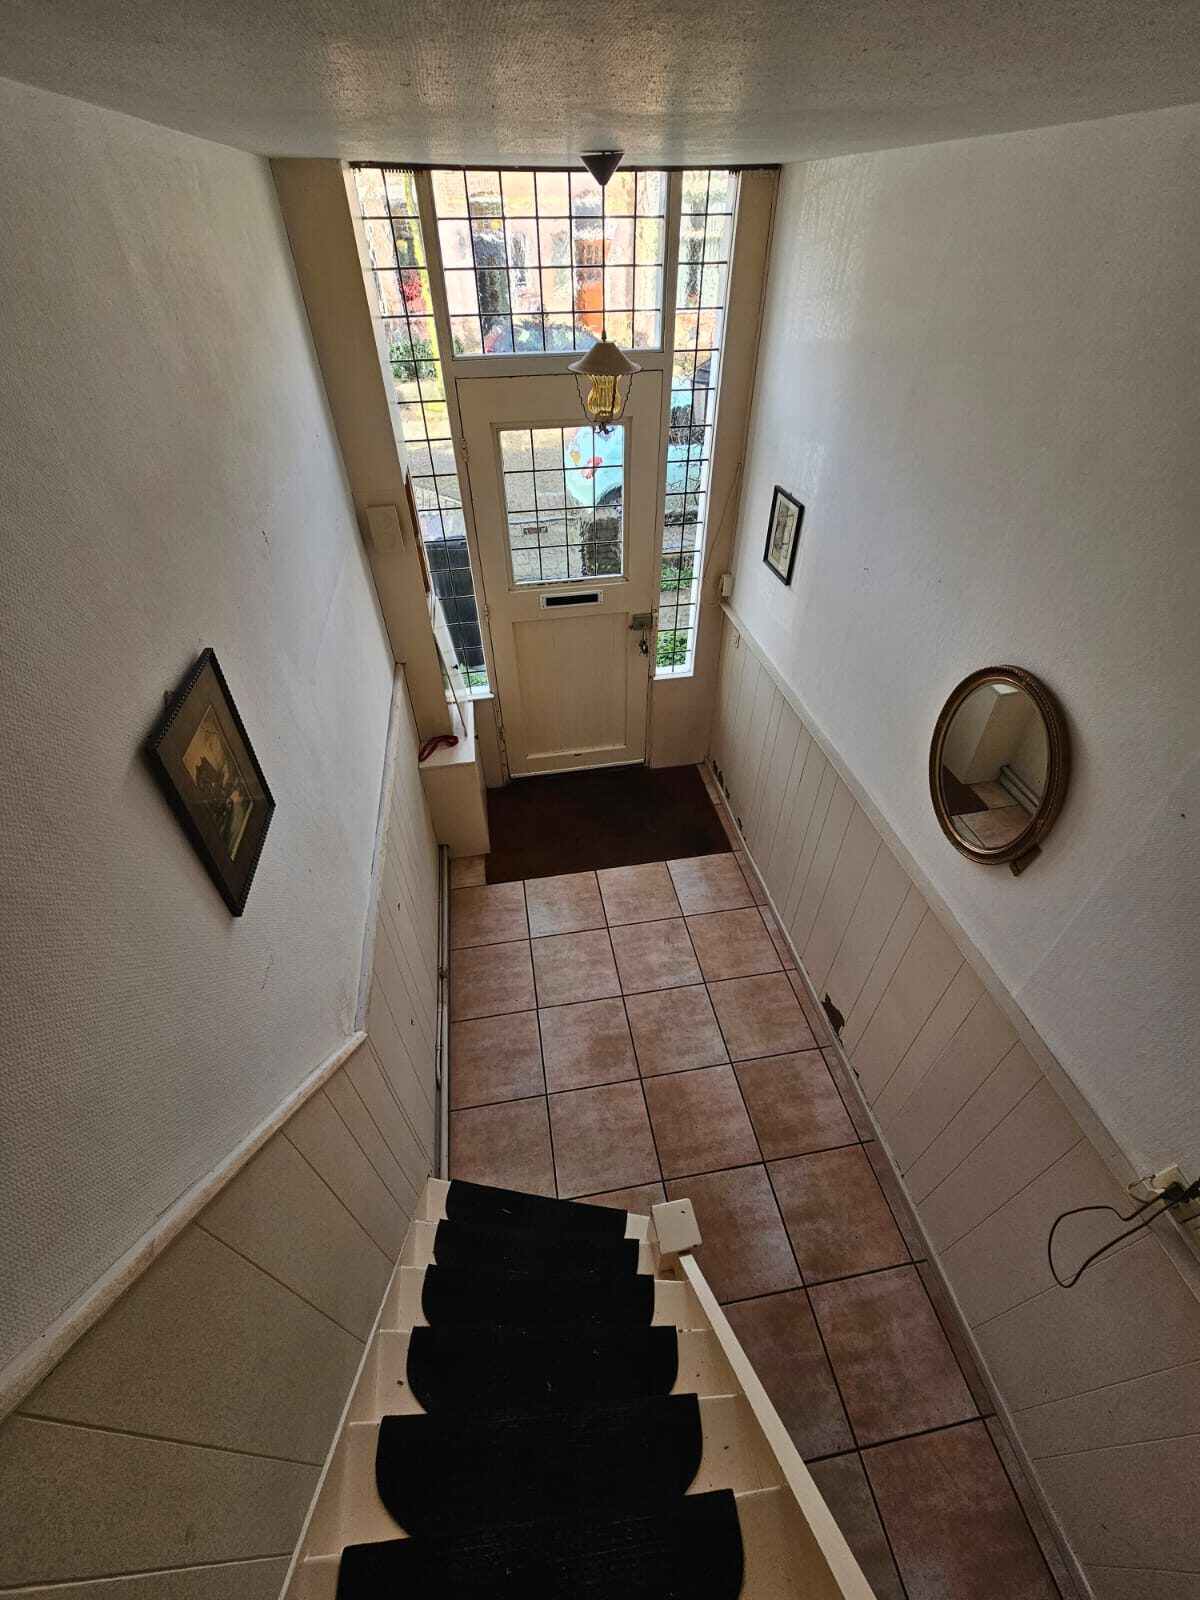
Upstairs, the first-floor bathroom was rebuilt around a freestanding bath under a large window, with a glass walk-in shower, modern sanitaryware and designer tiles, some of them with a bold pattern. Walls and ceilings were plastered and painted, the windows painted, and the entrance hall renewed with modern glazing.

What we did

Ground-floor extension

A brick extension at the back, with glass sliding doors to the garden.

Steel construction

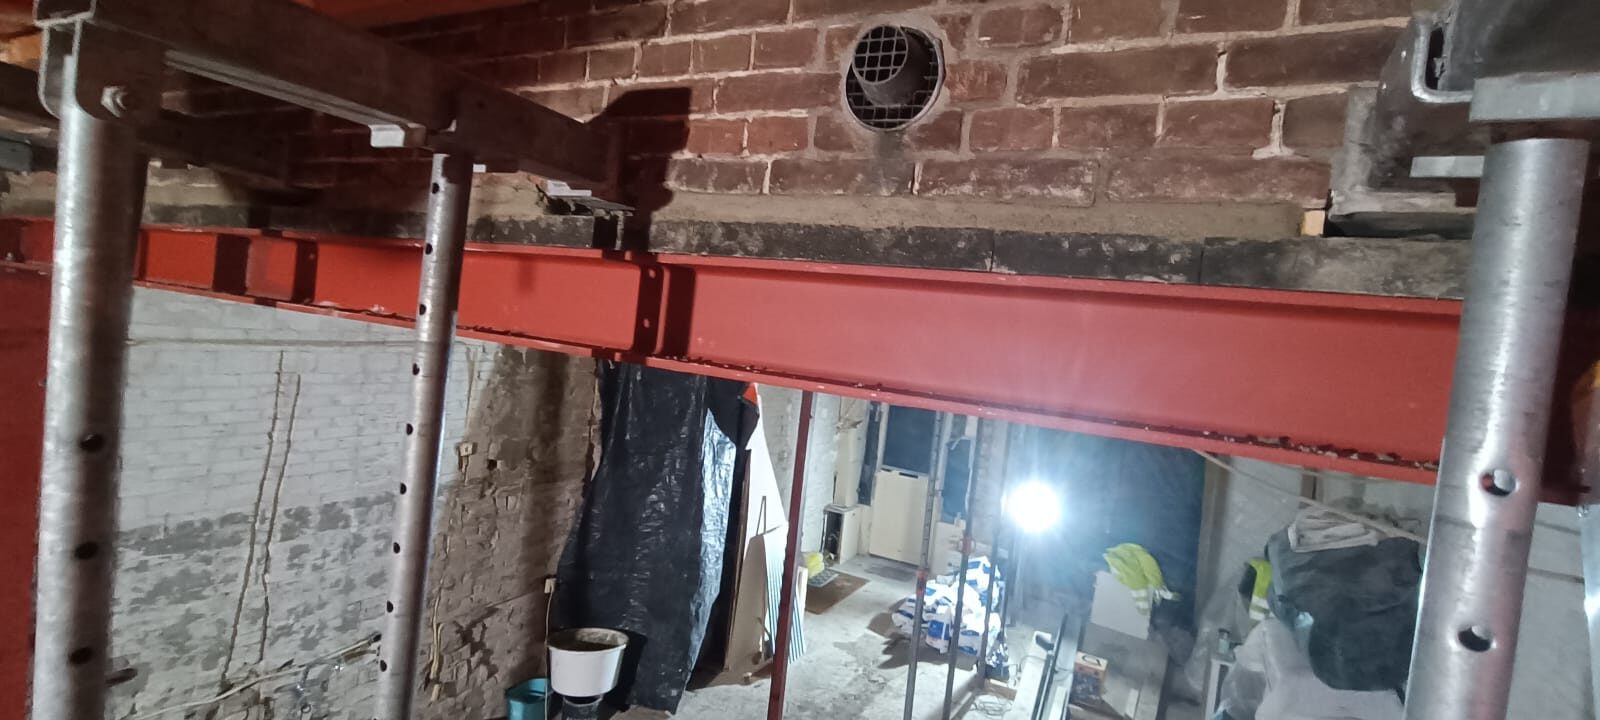
Steel beams where the back wall was opened up.

New floor plan

Walls moved so the ground-floor rooms flow into each other.

Electrics

Wiring renewed throughout, with a new fuse box.

Heating and plumbing

A new central heating boiler, new pipework and underfloor heating.

Wide-plank floor

Laid in the main living spaces.

First-floor bathroom

Freestanding bath under the window, walk-in shower, designer tiles.

Insulation and finish

Insulated, plastered and painted; the windows painted too.

Entrance hall

Renewed, with modern glazing around the front door.

The result

Glass sliding doors along the garden side of the extension
Sliding doors across the garden side
The ground floor with a wide-plank floor, looking towards the garden
The ground floor, front to back
A white freestanding bath under the bathroom window
The freestanding bath
The bathroom with the bath under the window and a glass walk-in shower
Bath and walk-in shower
A wooden vanity unit with a vessel basin and a round mirror
Vanity unit and mirror
A wall-hung toilet and a small basin above patterned floor tiles
Patterned tiles in the toilet
The glass walk-in shower with a rain shower head
The walk-in shower
The dining area by the doors to the garden
Dining by the garden doors
The entrance hall with tall glazing beside the front door
The entrance hall
Show all photos (40 more)
The finished renovation in Haarlem, photo 1The finished renovation in Haarlem, photo 2The finished renovation in Haarlem, photo 3The finished renovation in Haarlem, photo 4The finished renovation in Haarlem, photo 5The finished renovation in Haarlem, photo 6The finished renovation in Haarlem, photo 7The finished renovation in Haarlem, photo 8The finished renovation in Haarlem, photo 9The finished renovation in Haarlem, photo 10The finished renovation in Haarlem, photo 11The finished renovation in Haarlem, photo 12The finished renovation in Haarlem, photo 13The finished renovation in Haarlem, photo 14The finished renovation in Haarlem, photo 15The finished renovation in Haarlem, photo 16The finished renovation in Haarlem, photo 17The finished renovation in Haarlem, photo 18The finished renovation in Haarlem, photo 19The finished renovation in Haarlem, photo 20The finished renovation in Haarlem, photo 21The finished renovation in Haarlem, photo 22The finished renovation in Haarlem, photo 23The finished renovation in Haarlem, photo 24The finished renovation in Haarlem, photo 25The finished renovation in Haarlem, photo 26The finished renovation in Haarlem, photo 27The finished renovation in Haarlem, photo 28The finished renovation in Haarlem, photo 29The finished renovation in Haarlem, photo 30The finished renovation in Haarlem, photo 31The finished renovation in Haarlem, photo 32The finished renovation in Haarlem, photo 33The finished renovation in Haarlem, photo 34The finished renovation in Haarlem, photo 35The finished renovation in Haarlem, photo 36The finished renovation in Haarlem, photo 37The finished renovation in Haarlem, photo 38The finished renovation in Haarlem, photo 39The finished renovation in Haarlem, photo 40

Before and after

The same rooms twice: before the work started, and once it was done.

Before: the garden behind the house with a small annexBefore
After: the brick extension with sliding doorsAfter
The back of the house: a small annex in the garden, then a brick extension with glass sliding doors.
Before: the old bathroom with a tiled bath under the windowBefore
After: a freestanding bath under the windowAfter
The first-floor bathroom: an old tiled bathroom, then a freestanding bath under the window and new tiles.
Before: the hall with floor tiles and a stair runnerBefore
After: the renewed entrance hall with new glazingAfter
The entrance hall: old floor tiles and a dark stair runner, then a clean hall with new glazing at the front door.

How it was built

From the first measurements to the last detail.

  1. The ground floor stripped back to the structure

    01

    Stripped back

    The ground floor taken back to the structure.

  2. Red steel beams fitted under the brick back wall

    02

    Steel goes in

    Steel beams fitted where the back wall was opened up.

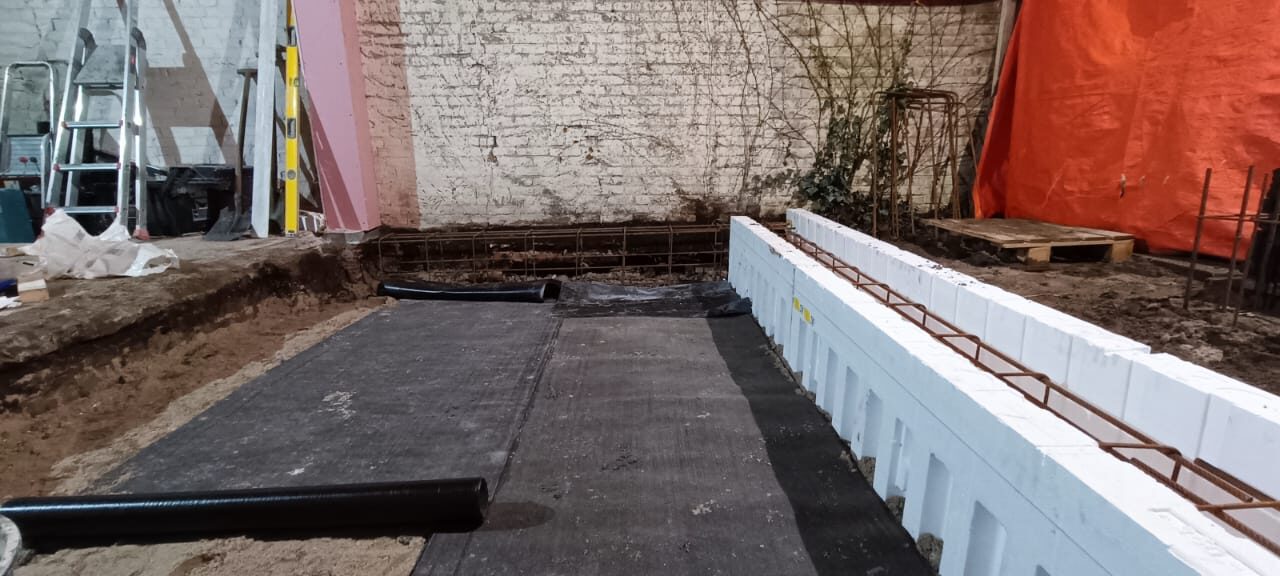
  3. Formwork and reinforcement for the extension foundation in the garden

    03

    The foundation

    Formwork and reinforcement for the extension, laid out in the garden.

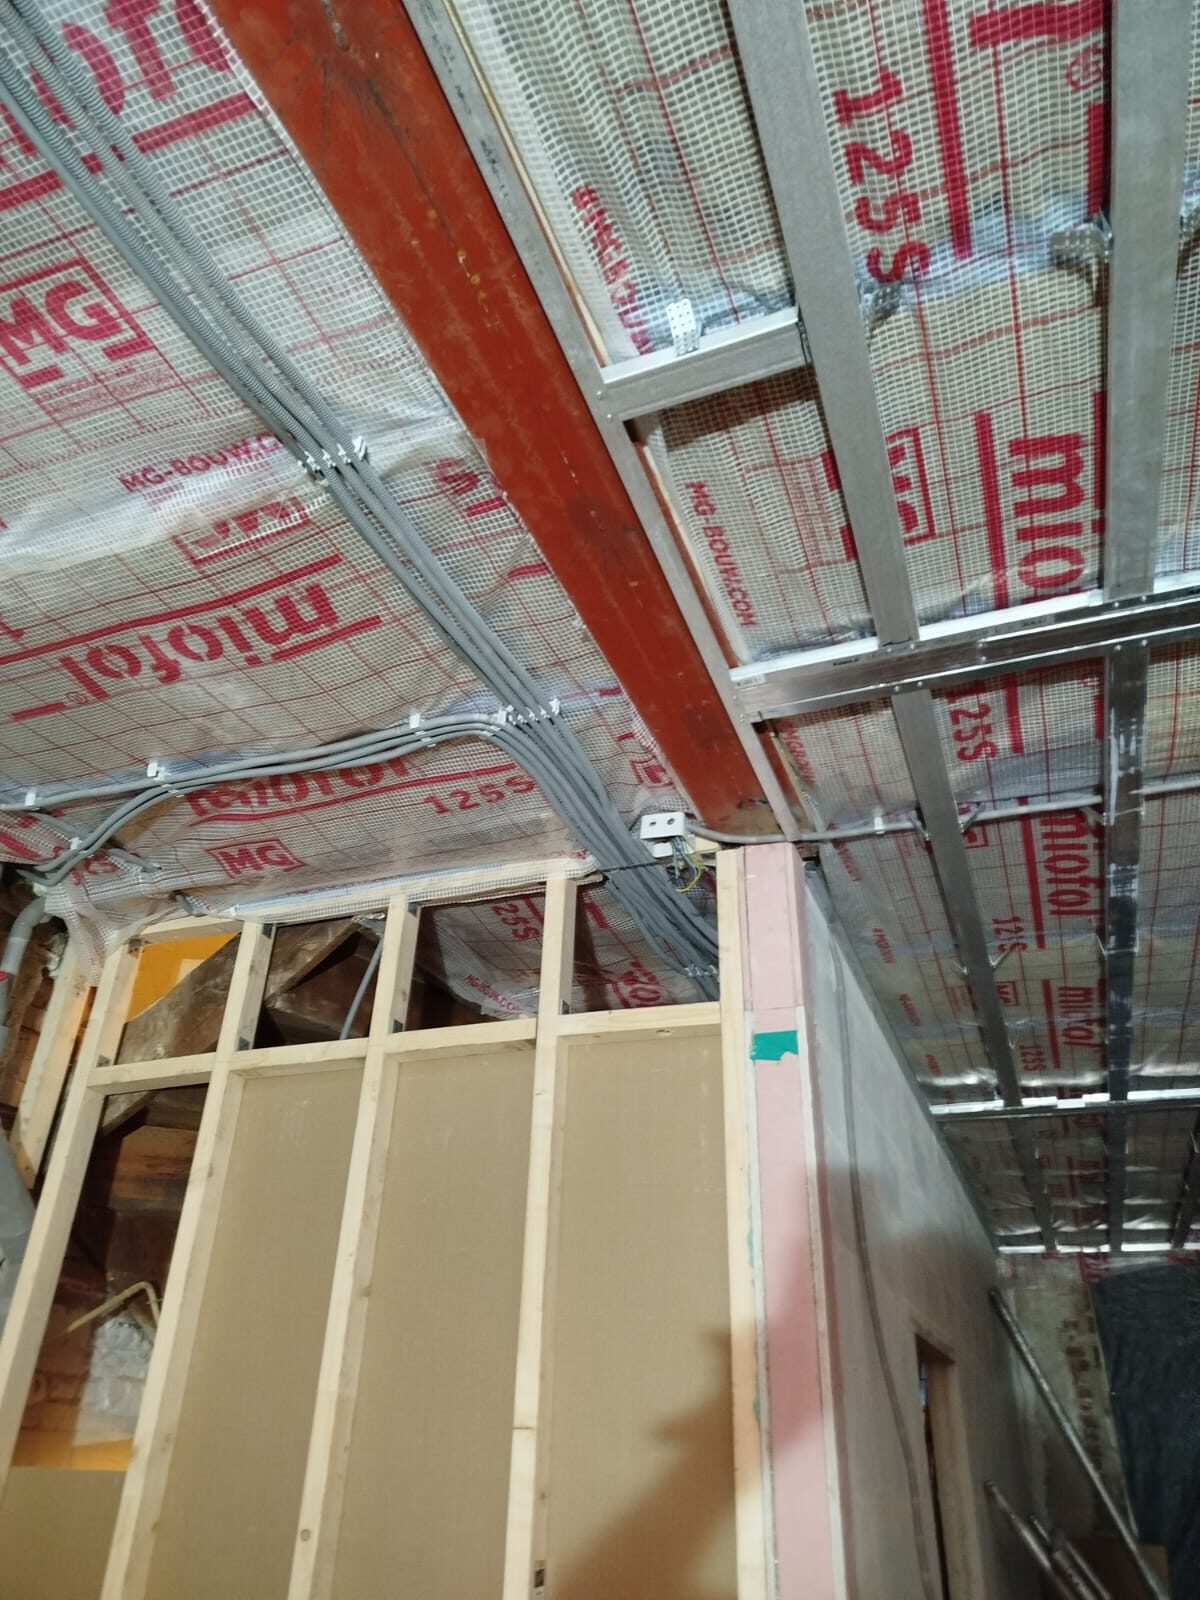
  4. Foil-faced insulation boards between the ceiling joists

    04

    Insulation

    Insulation fitted before the ceilings are closed.

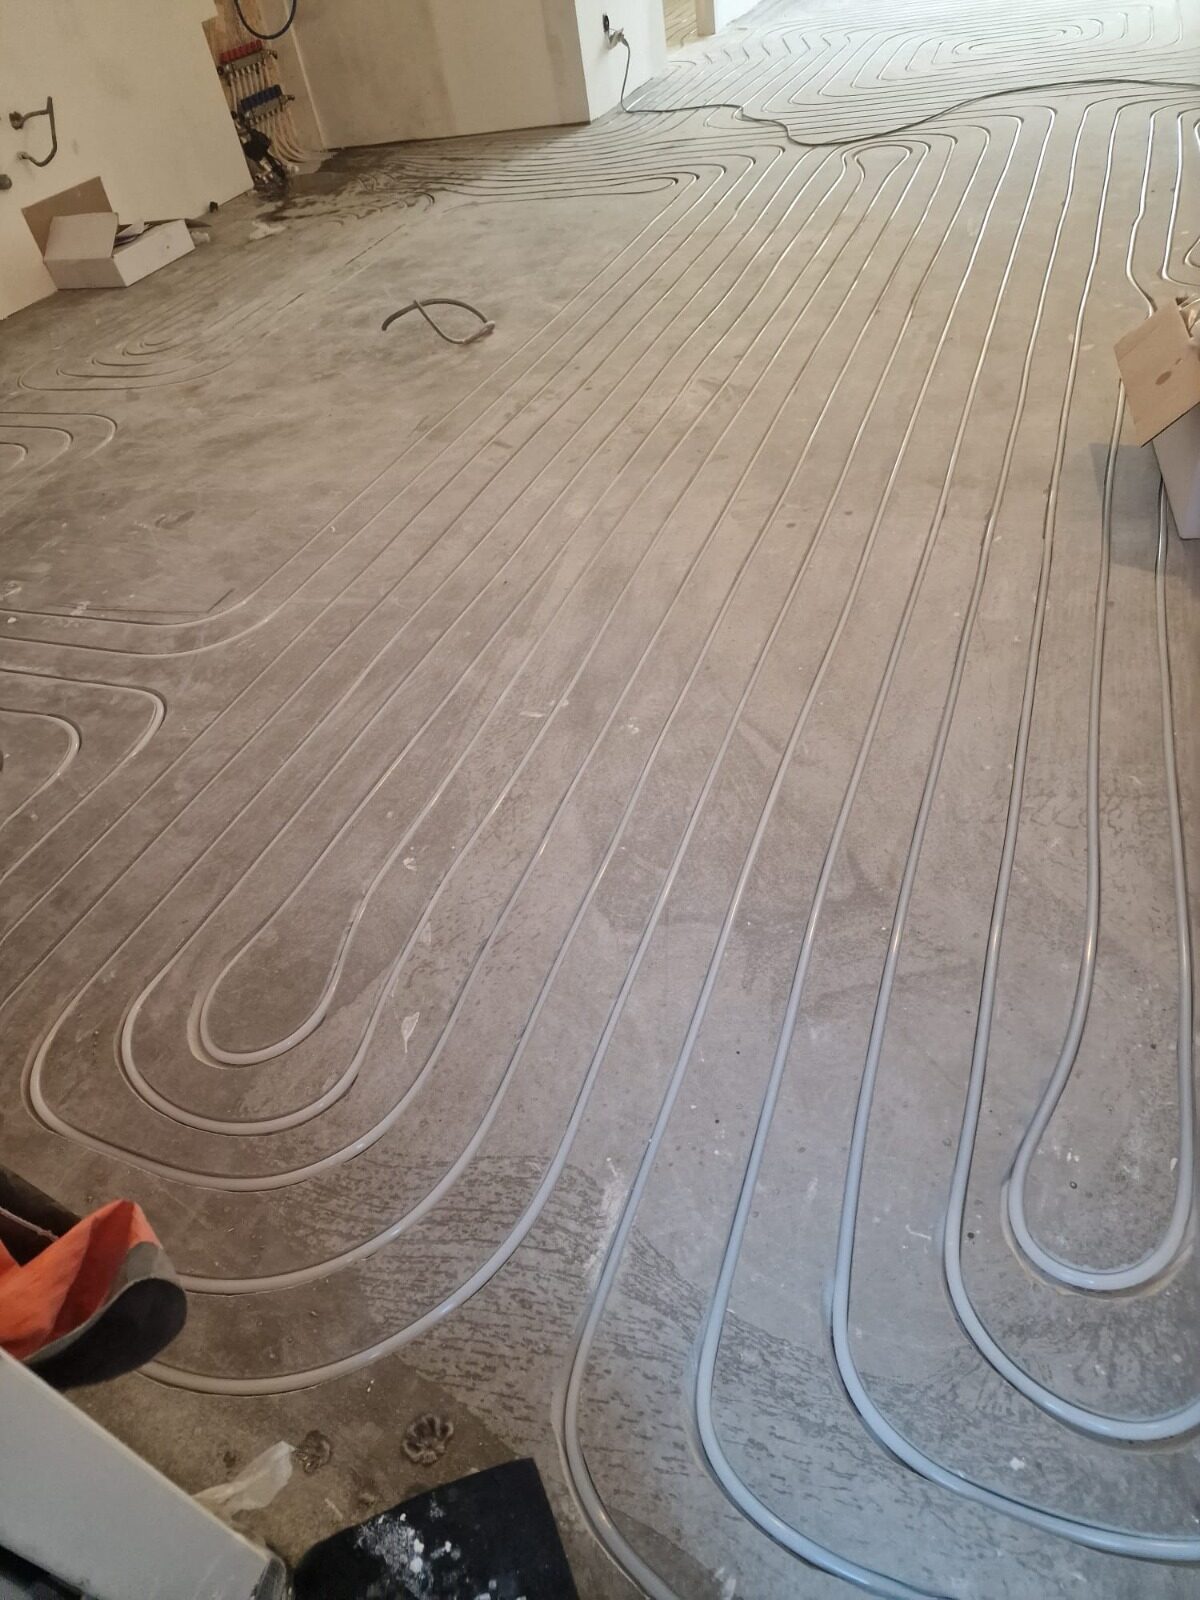
  5. Underfloor heating pipes laid across the ground floor

    05

    Underfloor heating

    Heating pipes laid across the ground floor before the screed.

  6. The new fuse box with its wiring

    06

    A new fuse box

    The electrics brought together in a new fuse box.

What clients say

Rated 4.7 on Google

★★★★★4.7 out of 5 · 99 reviews

★★★★★
“Thank you very much for all te hard work and good worksmanship! If we have any renovation plans in the future, we will definitely think of you. The guys all were truly professional and respectful, our compliments!”
Korian R. · Google review, September 2026
★★★★★
“not the cheapest, but definitely the best! vasiliy has done an amazing job with our bathroom. he worked fast yet very thorough, and cleaned the workspace every day. also the communication and service with vasyl and the team was very good. totally recommend!”
Wendel T. · Google review, June 2026
Read all 99 reviews on Google

A renovation like this?

Every house is different. Once we have measured on site, you get a price for your home, not an estimate.

Book a free consultation
  1. 01

    You send your details

    The form, or a call. A few lines about the property and what you want changed is enough to start.

  2. 02

    We come and look

    We contact you to arrange a visit. Measuring on site is what turns an estimate into a price.

  3. 03

    You get a transparent offer

    A detailed offer with the work, the materials and the expected duration in it, so you know what you are agreeing to before anything starts.

Book a free consultation

Tell us about the project and we get back to you quickly. No obligation.

Open now · on the phone until 18:00

    JPG, PNG or PDF, up to 10 MB. A photo often saves a site visit and gets you a price sooner.

    This site is protected by reCAPTCHA and the Google Privacy Policy and Terms of Service apply.

    We use cookies for statistics and to measure our advertising. Privacy statement