Zaandam · Amsterdam · Haarlem · North Holland
We take a renovation from start to end: stripping out, taking out load-bearing walls and putting in steel beams, new openings, extensions and dormers, then plastering, floors, kitchen and bathroom. One contractor, one planning, and a detailed offer before anything starts.
Before and after
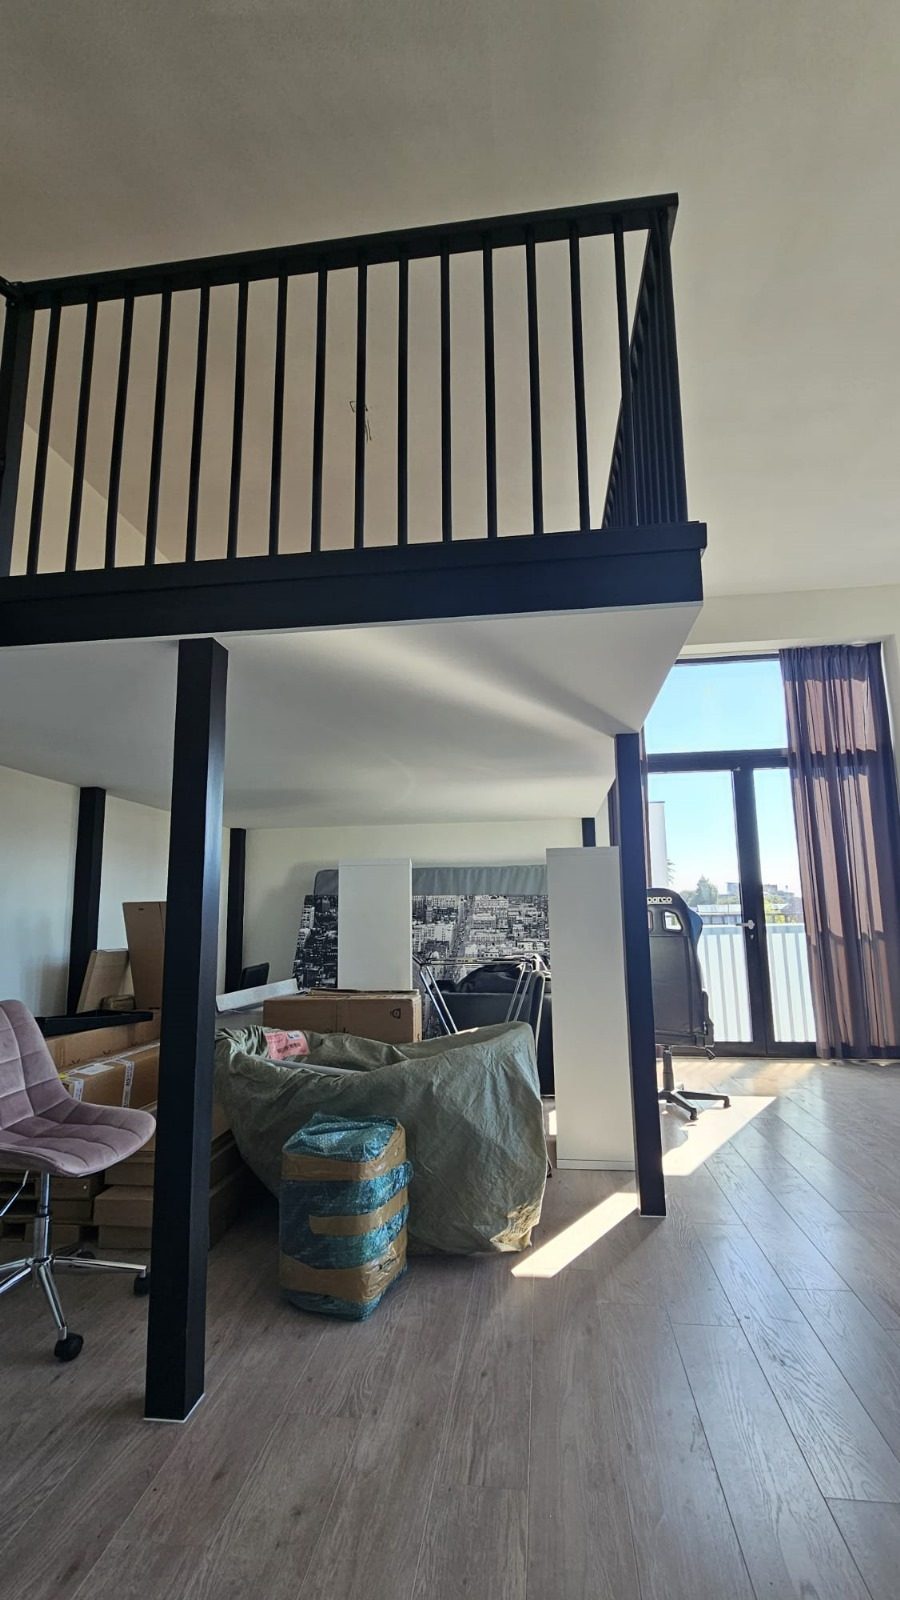
Drag the line to compare. Three homes where we changed the structure, photographed before the work started and once it was done.
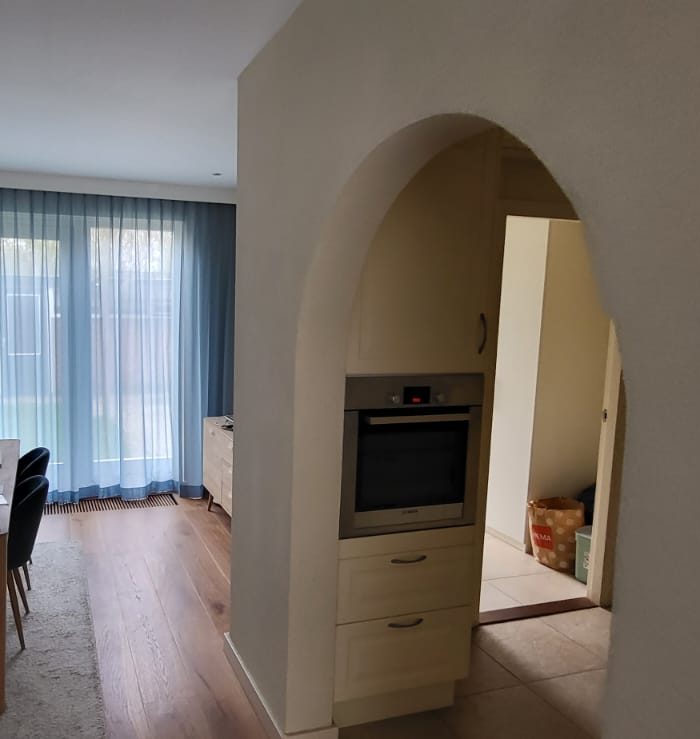
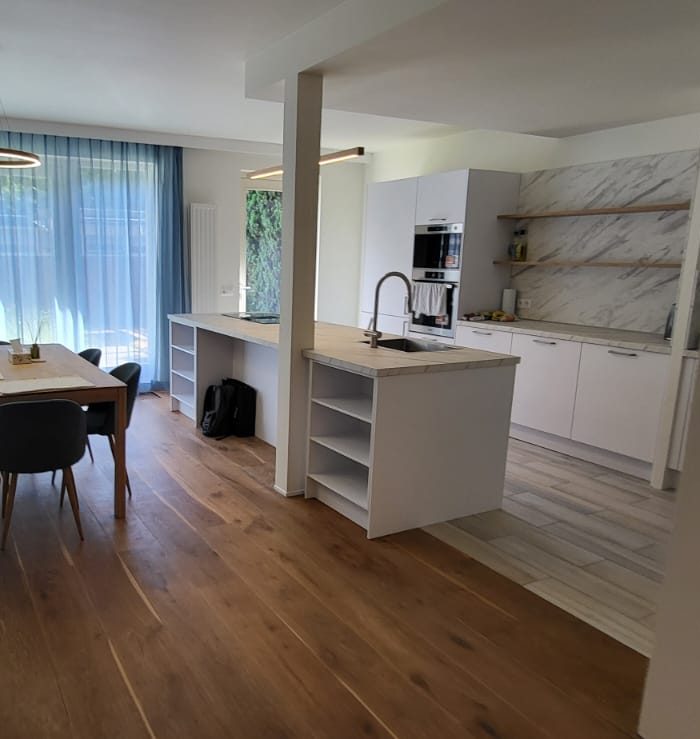 BeforeAfter
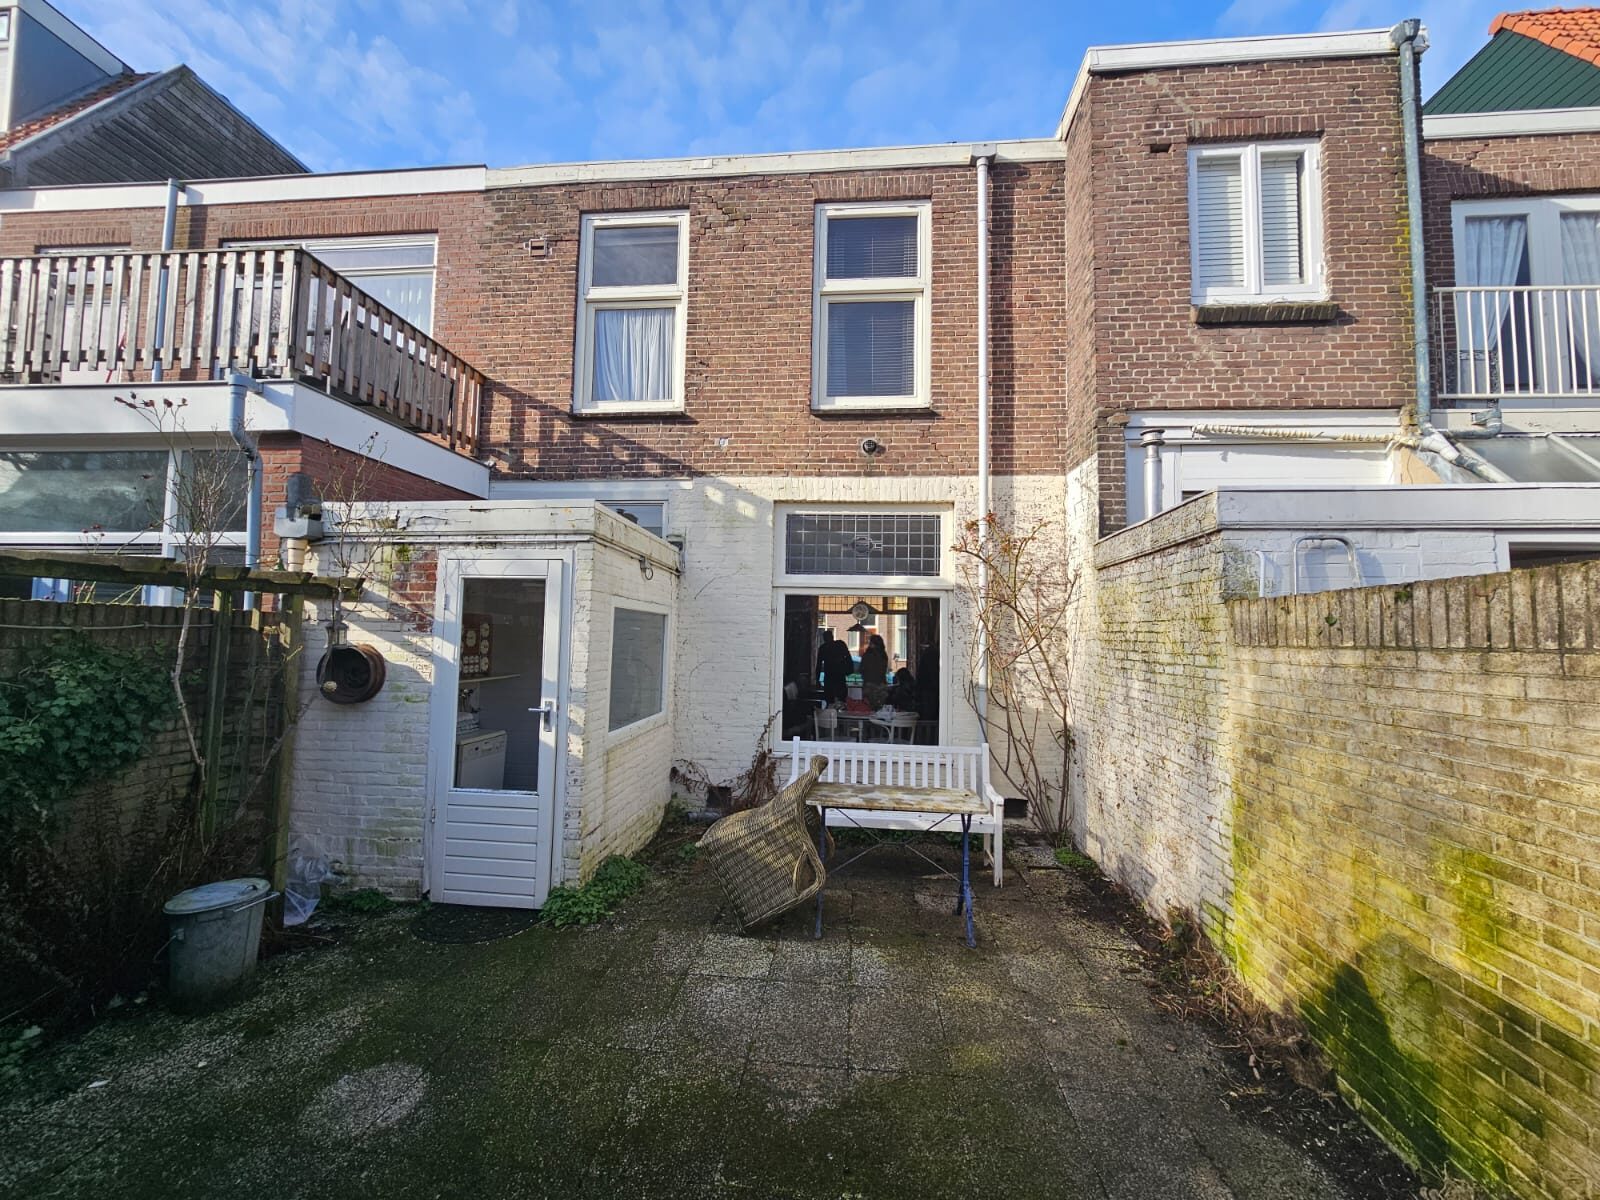
 BeforeAfter
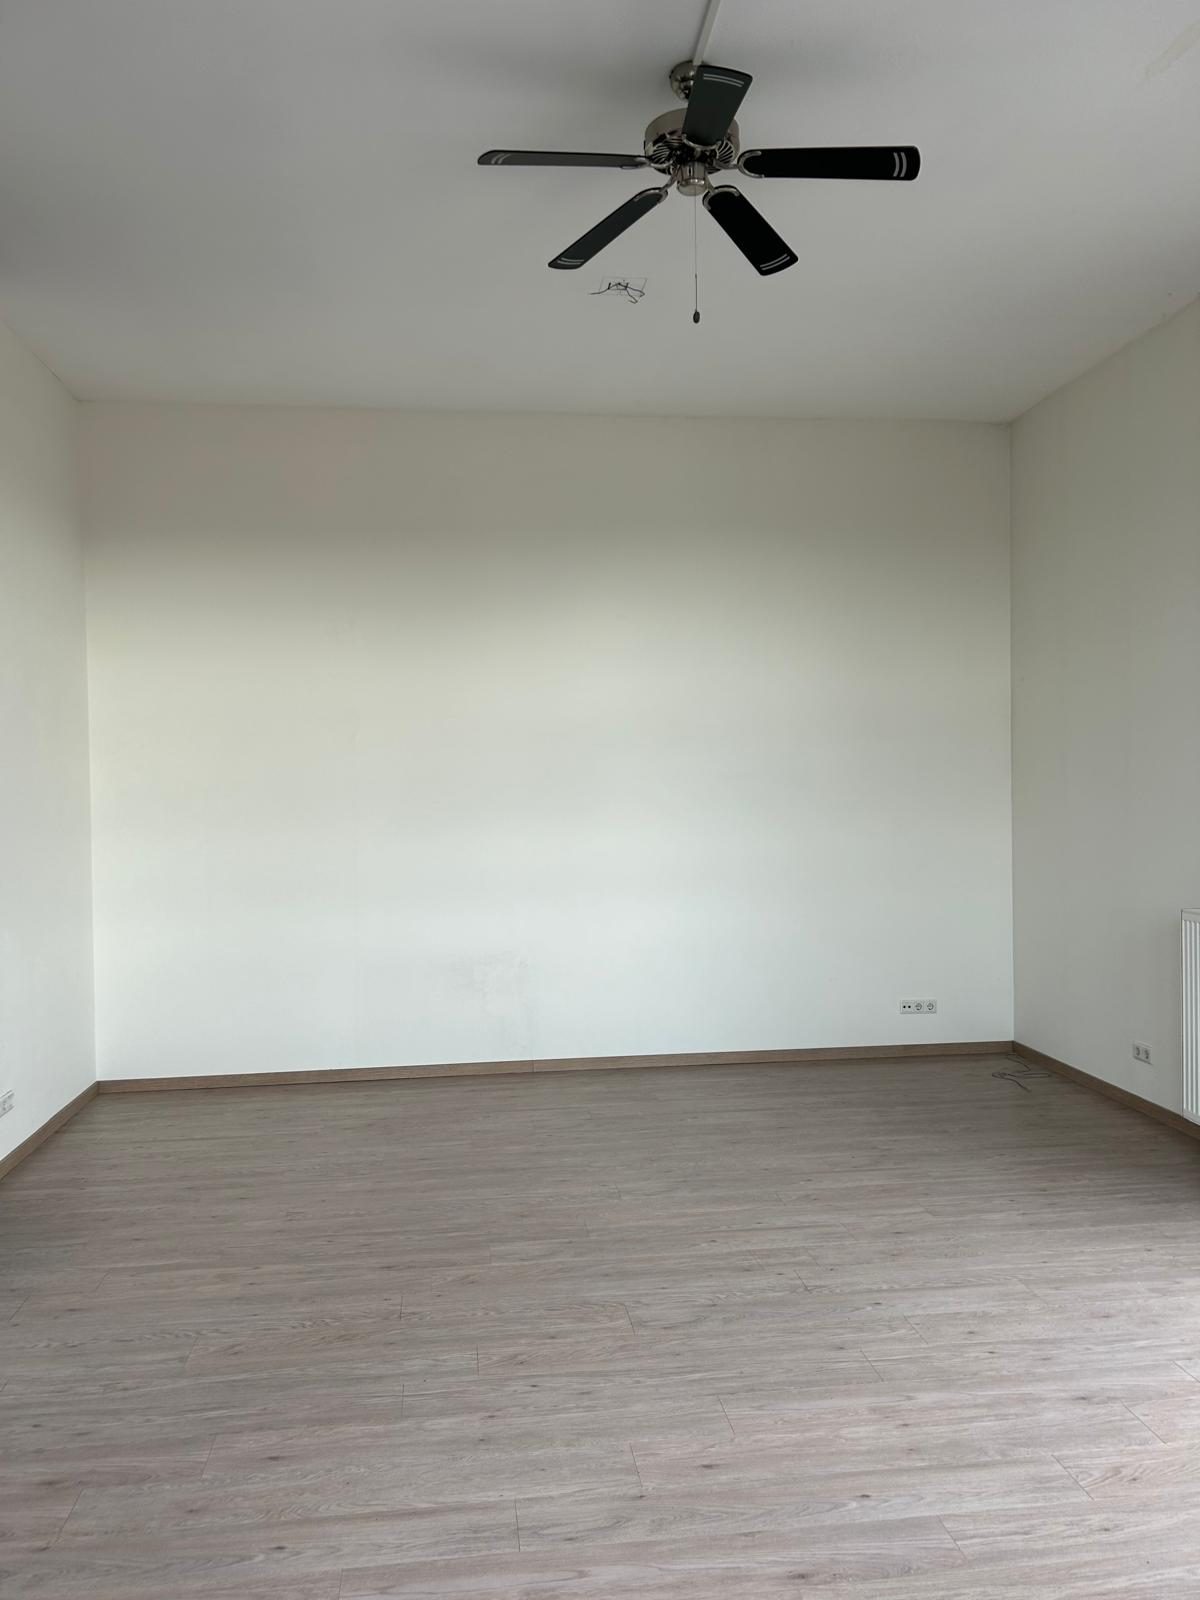
 BeforeAfter
What we take on
One contractor plans and does the work, with our own people and subcontractors we trust. Items with a link have a page of their own.
Old kitchens, bathrooms, floors and walls taken out and carted away.
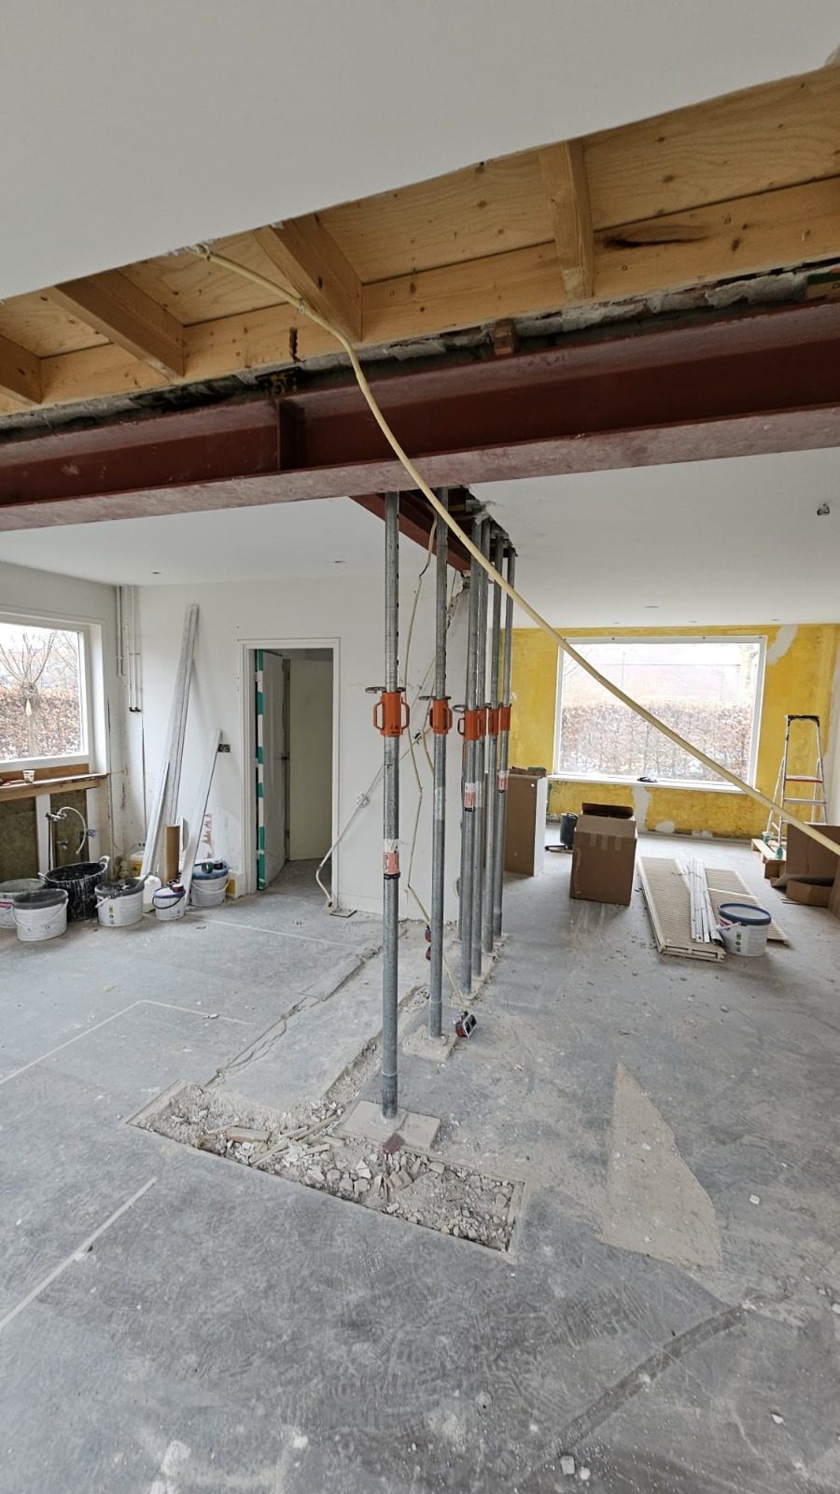
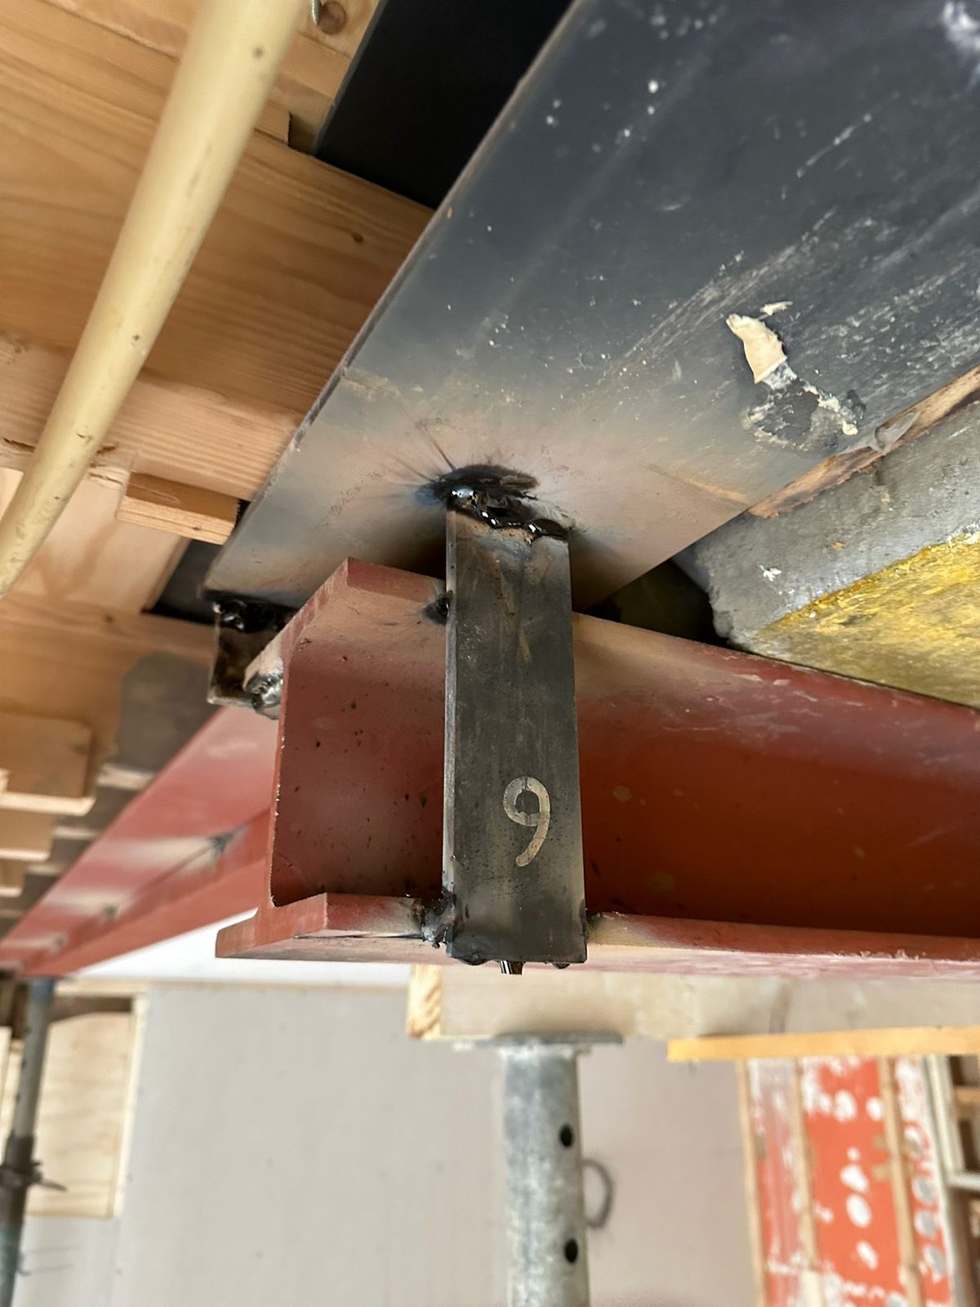
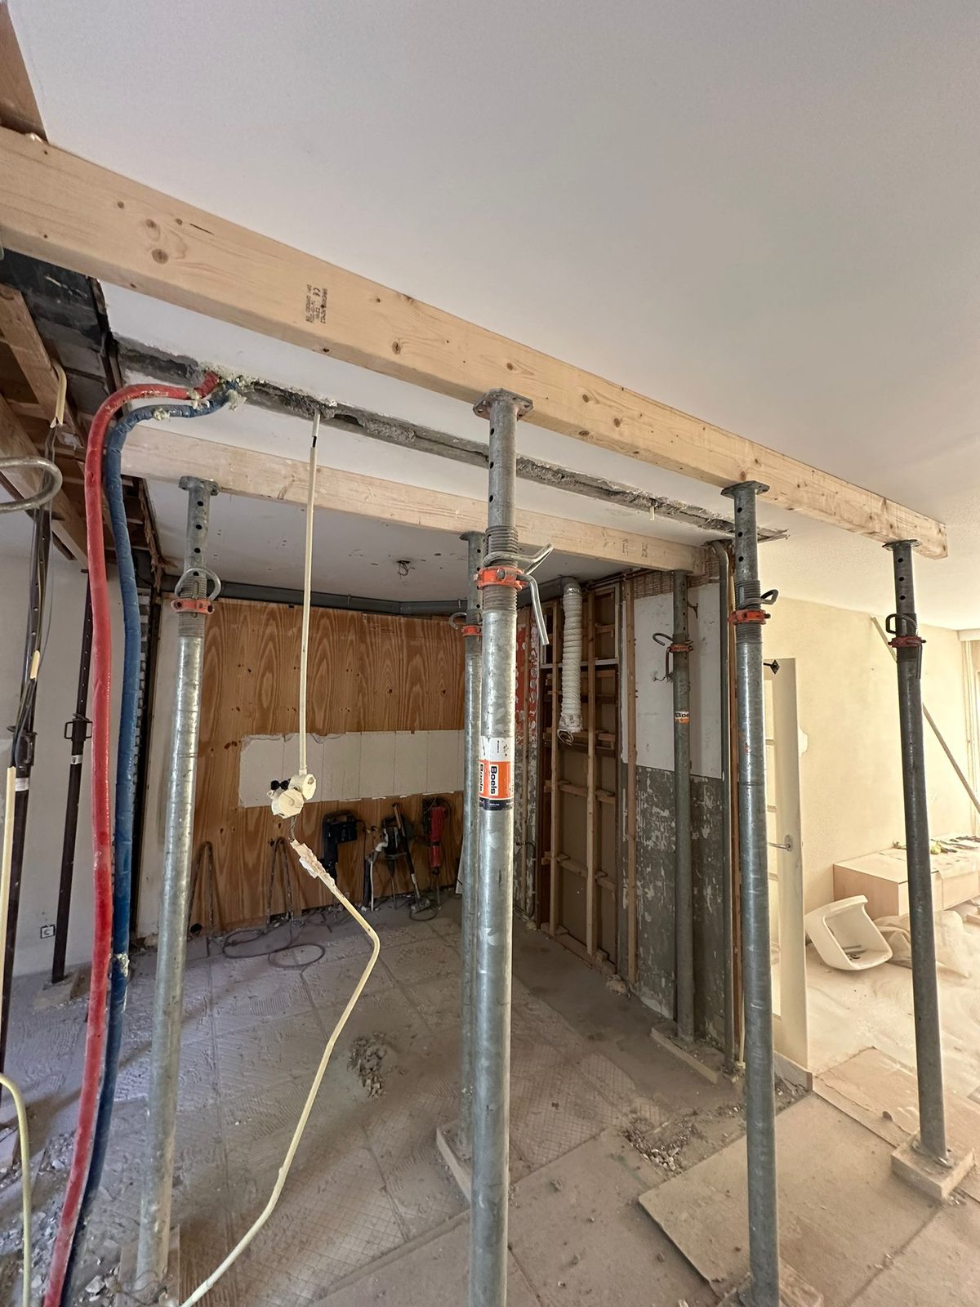
Walls taken out on temporary props, steel beams put in to the structural engineer's calculation.
Foundations, walls and roof, delivered as a shell or fully finished.
A dormer on the roof for more light and standing room in the attic.
New openings in walls, brickwork for extensions and repairs.
New windows and frames, sliding doors to the garden.
New wiring, sockets, lighting and fuse box.
Supply and drain pipes for kitchen, bathroom and toilet.
Smooth walls and ceilings, painted and ready to live in.
Laminate, parquet and wide planks.
Fitted, connected and finished around it.
From the drain in the floor to the mirror on the wall.
Recent projects
Why people choose us
Builder, electrician, plumber, plasterer and finisher in one planning. You do not have to find and schedule them yourself.
Temporary props first, then the steel to the calculation, then fire-resistant boarding, plaster and paint around it.
The offer lists the work and the materials. If extra work comes up, you hear about it before we do it.
We clean up before we leave. Doors are locked, lights off and the water shut off at the end of each day.
What clients say
★★★★★4.7 out of 5 · 99 reviews
“Thank you very much for all te hard work and good worksmanship! If we have any renovation plans in the future, we will definitely think of you. The guys all were truly professional and respectful, our compliments!”
“not the cheapest, but definitely the best! vasiliy has done an amazing job with our bathroom. he worked fast yet very thorough, and cleaned the workspace every day. also the communication and service with vasyl and the team was very good. totally recommend!”
How it works
Every house is different. Once we have seen it and measured on site, you get a price for your project, not an estimate.
Book a free consultationThe form, or a call. A few lines and a photo of what you want changed are enough to start.
We contact you to arrange a visit. We look at the walls, floors and structure, and measure.
A detailed offer with the work, the materials and the expected duration, so you know what you are agreeing to before anything starts.
On site
Questions
Both. From one new opening in a wall to a full house with an extension. When it is the whole project, one contractor plans all the trades.
The steel for a load-bearing wall follows a calculation by the Dutch structural engineer we work with. Permits and informing the municipality or the owners' association (VvE), where needed, are your responsibility. We can tell you what the work involves, so you can check the rules.
It depends on the size of the house and the structural changes. On average an apartment of 70 m² takes 5 to 12 weeks and a two-storey house of 150 m² 6 to 15 weeks. The planning can change once the strip-out is done.
The construction materials come from us and are in the offer. Visible and decorative materials, such as tiles and fittings, you choose and buy yourself; the offer says what and how much.
Yes. We check that your design works in practice and with local rules. We can suggest designers in the Amsterdam area; the choice stays yours.
Yes, a one-year warranty on our work. We are insured against damage, and our people hold VCA safety certificates.
We are based in Zaandam and work in Amsterdam, Haarlem, Alkmaar and the rest of North Holland, and further afield in the Netherlands.
Tell us about your plans and we get back to you quickly. No obligation.
Open now · on the phone until 18:00

 Abcoude


