Attic renovation · Amstelveen
A floor-to-ceiling storage wall built to drawings, a desk along the full knee wall, new floors, plaster and lighting: a complete attic renovation in Amstelveen.
About this project
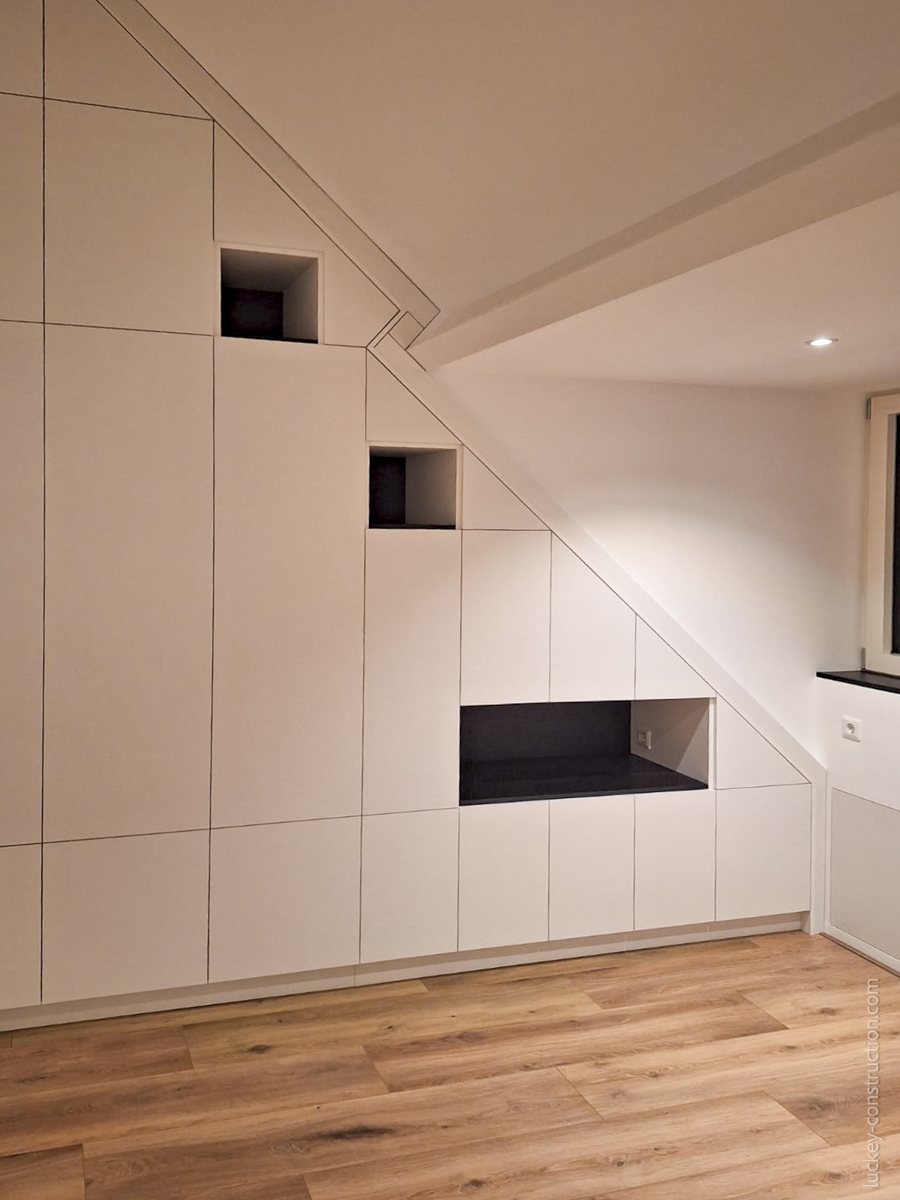
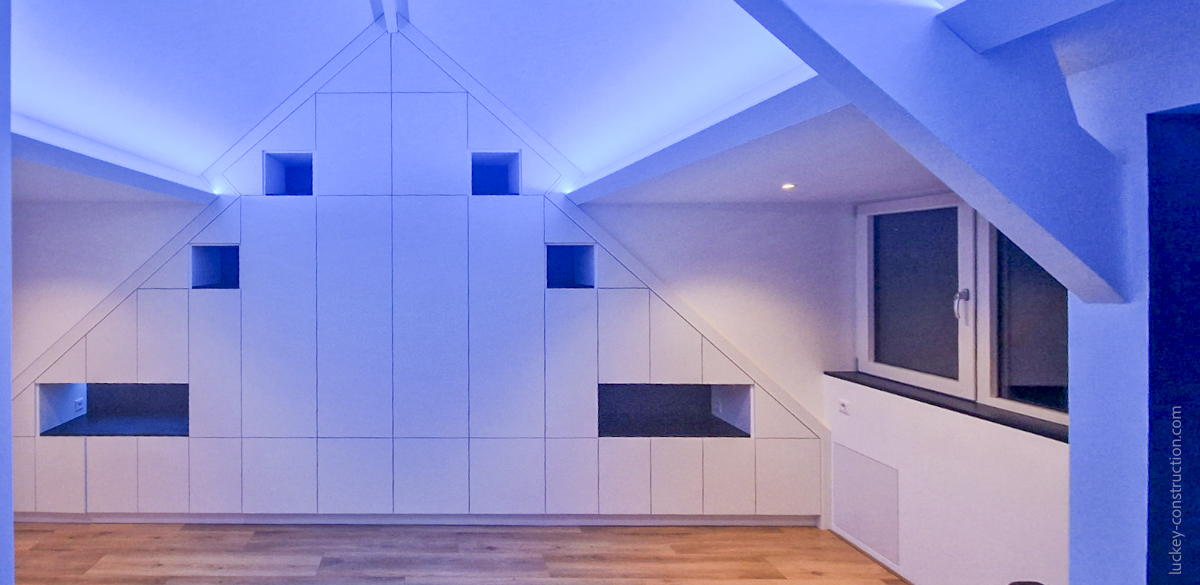
A storage wall that follows every diagonal of the roof.
Dutch attics have a way of refusing to be useful. Low ceilings, awkward angles, rafters going in every direction, and somehow you are supposed to turn that into a room. This project in Amstelveen is what happens when you stop fighting the geometry and start working with it.
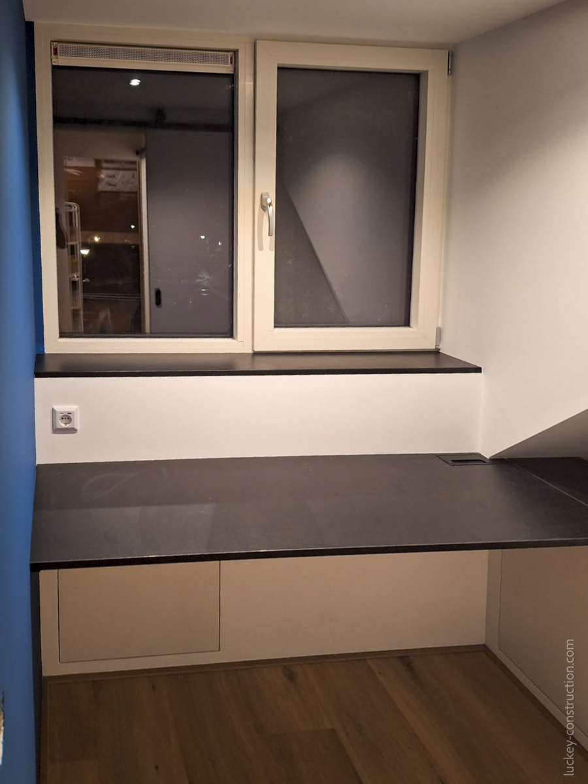
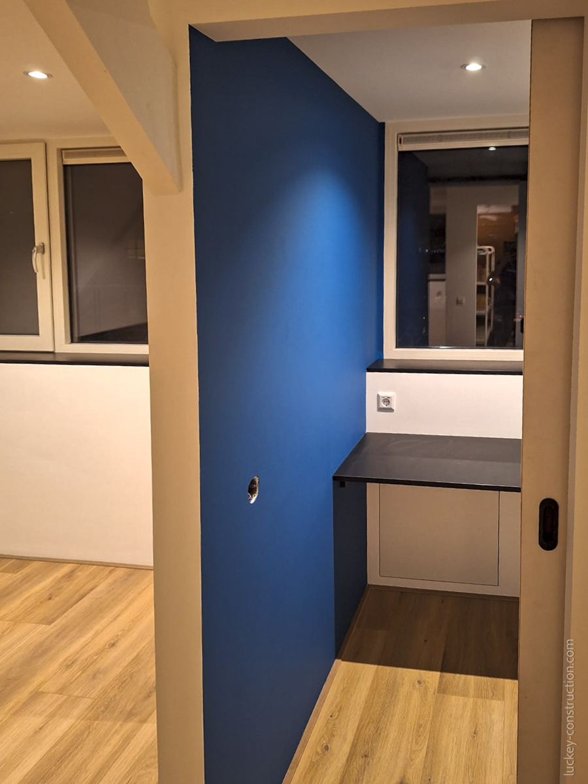
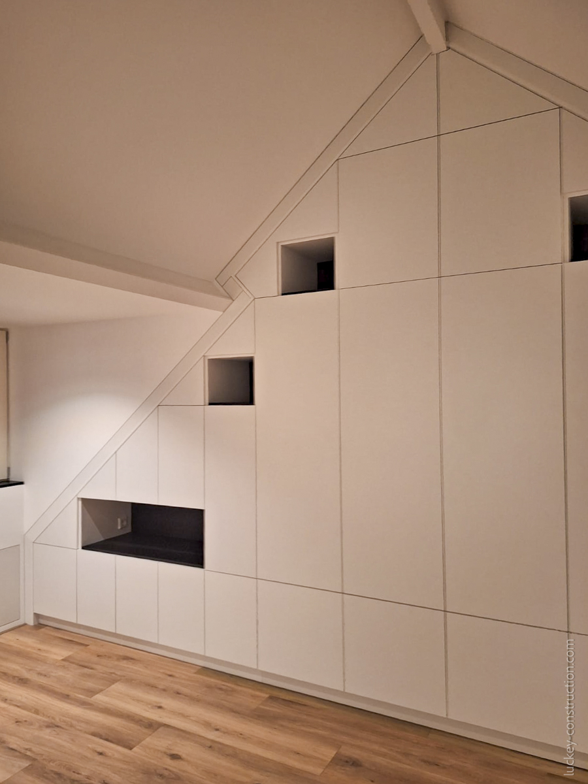
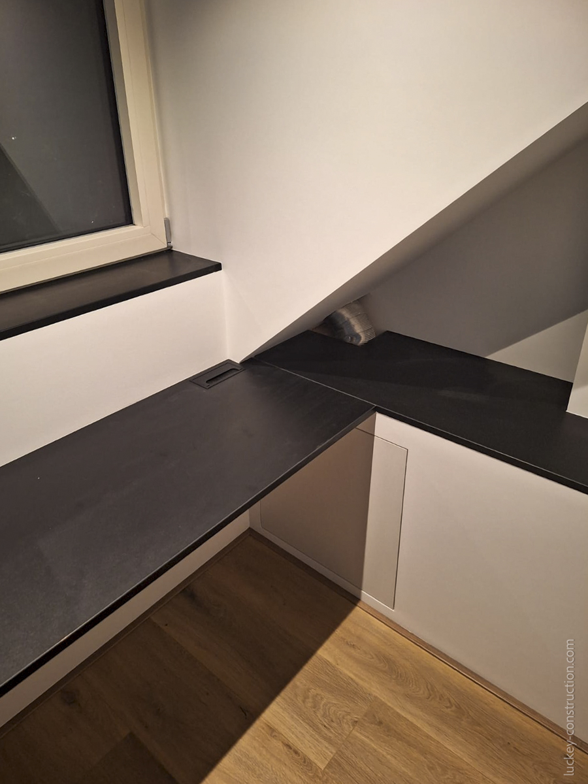
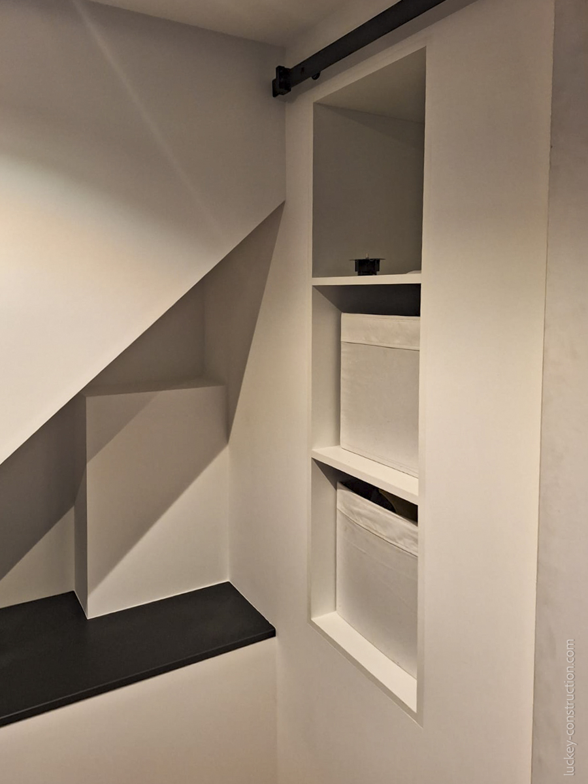
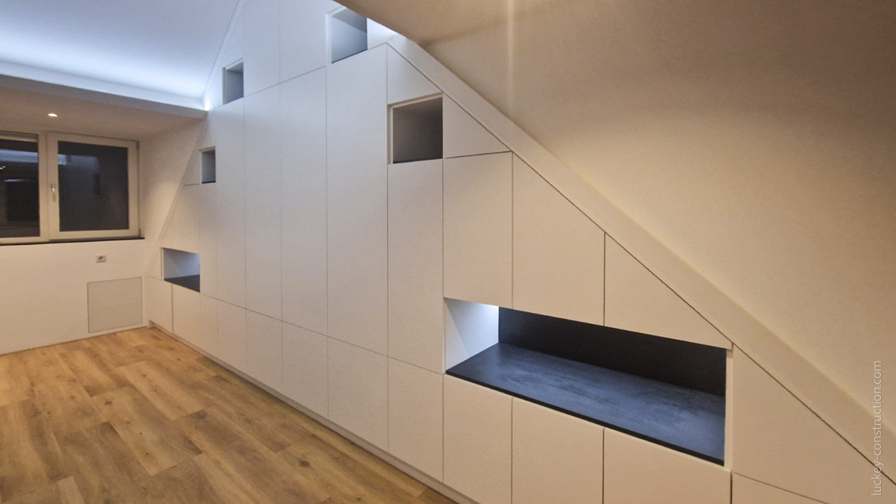
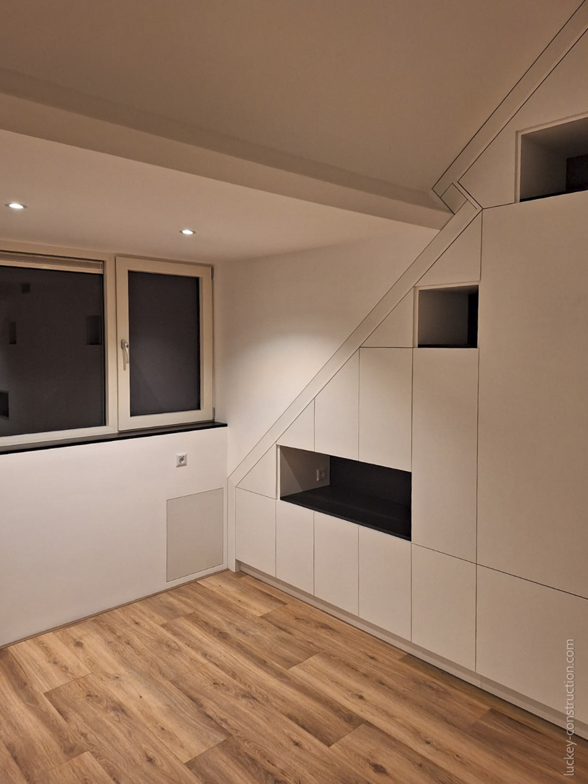
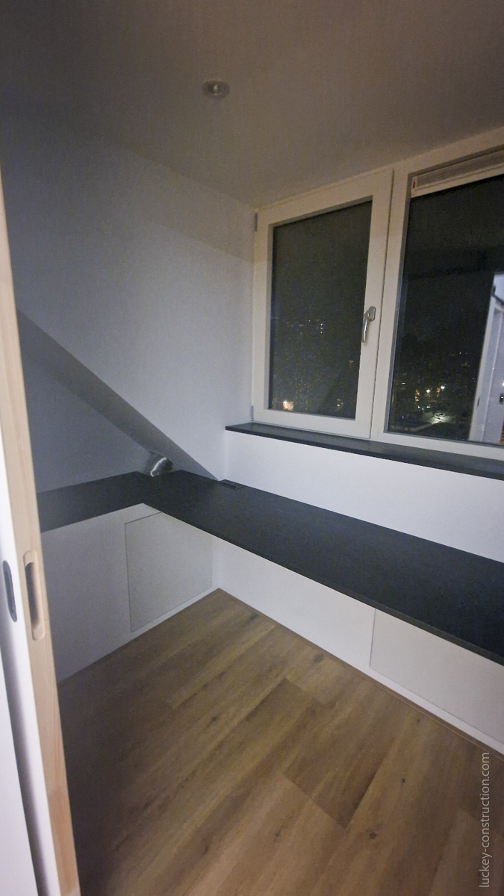
The centrepiece is a full floor-to-ceiling storage wall, built to drawings and following every diagonal of the roofline. Handleless white cabinet fronts, open display niches with dark stone shelving, and a built-in desk running the full width of the knee wall, with a flush cable port set into the dark composite worktop. Behind the wall, a hidden sliding-door storage room with shelved alcoves uses every last centimetre the roof structure allows.
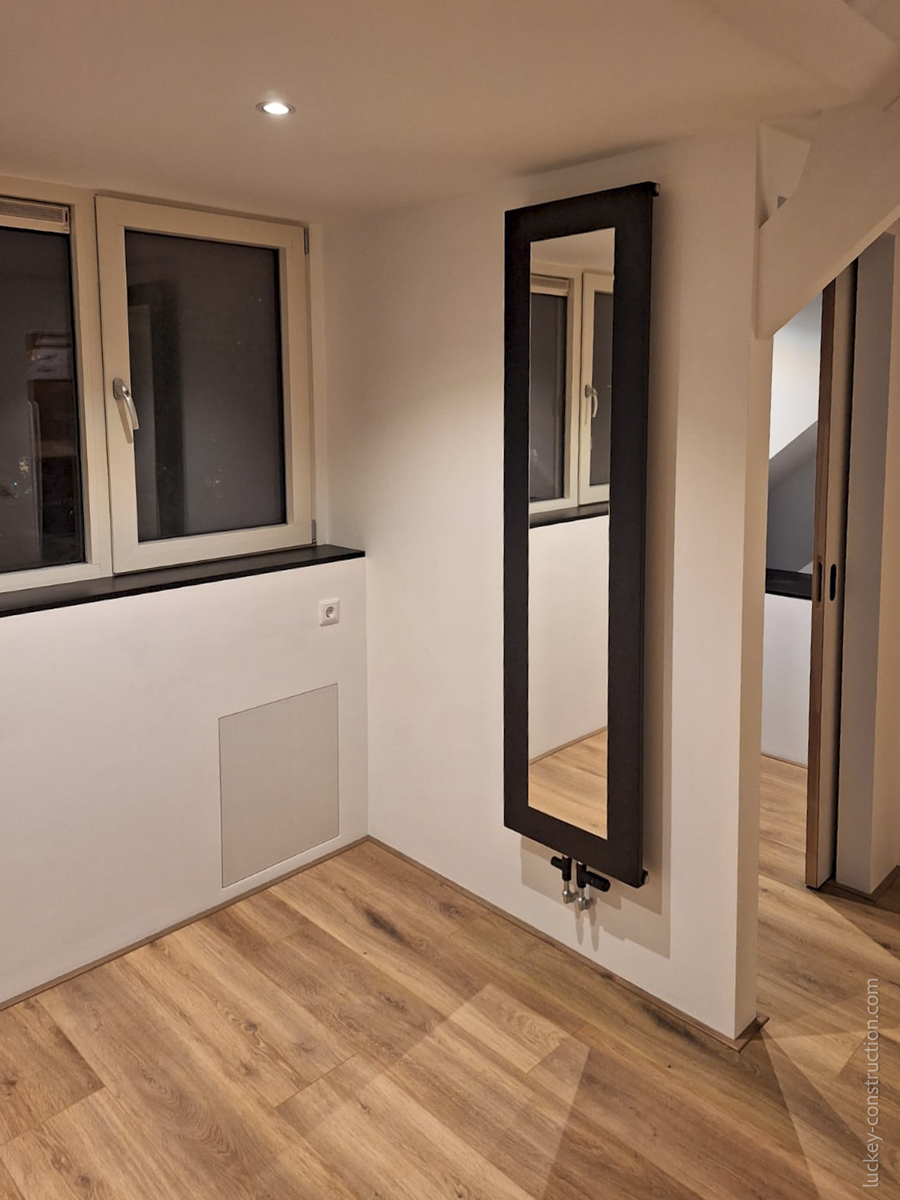
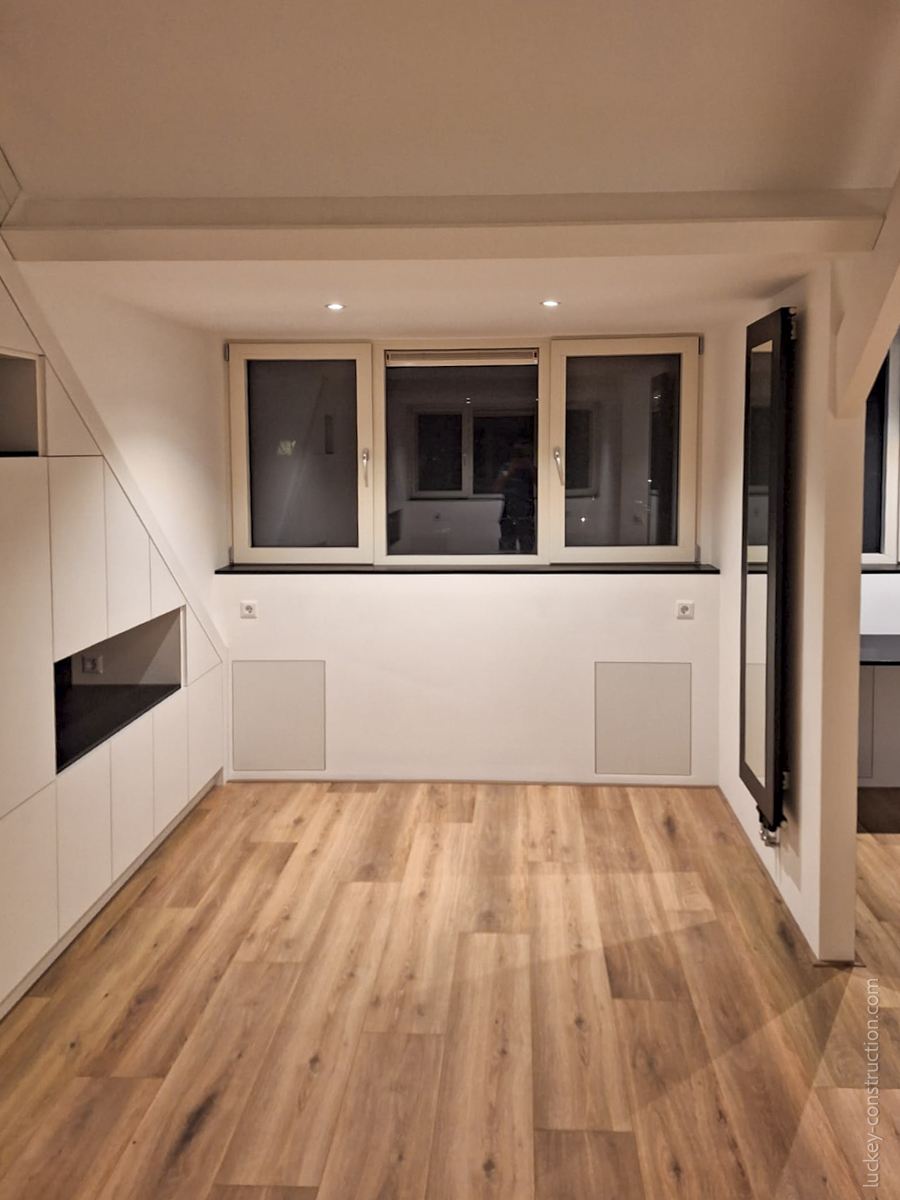
The rest of the renovation is complete: new laminate flooring throughout, fresh plaster on walls and ceilings, recessed lighting, dark stone window sills, and a designer mirror radiator that doubles as a full-length mirror. Every element made to measure.
Floor to ceiling, following every slope of the roof, with handleless white fronts.
Behind the wall, a sliding door to shelved alcoves under the roof.
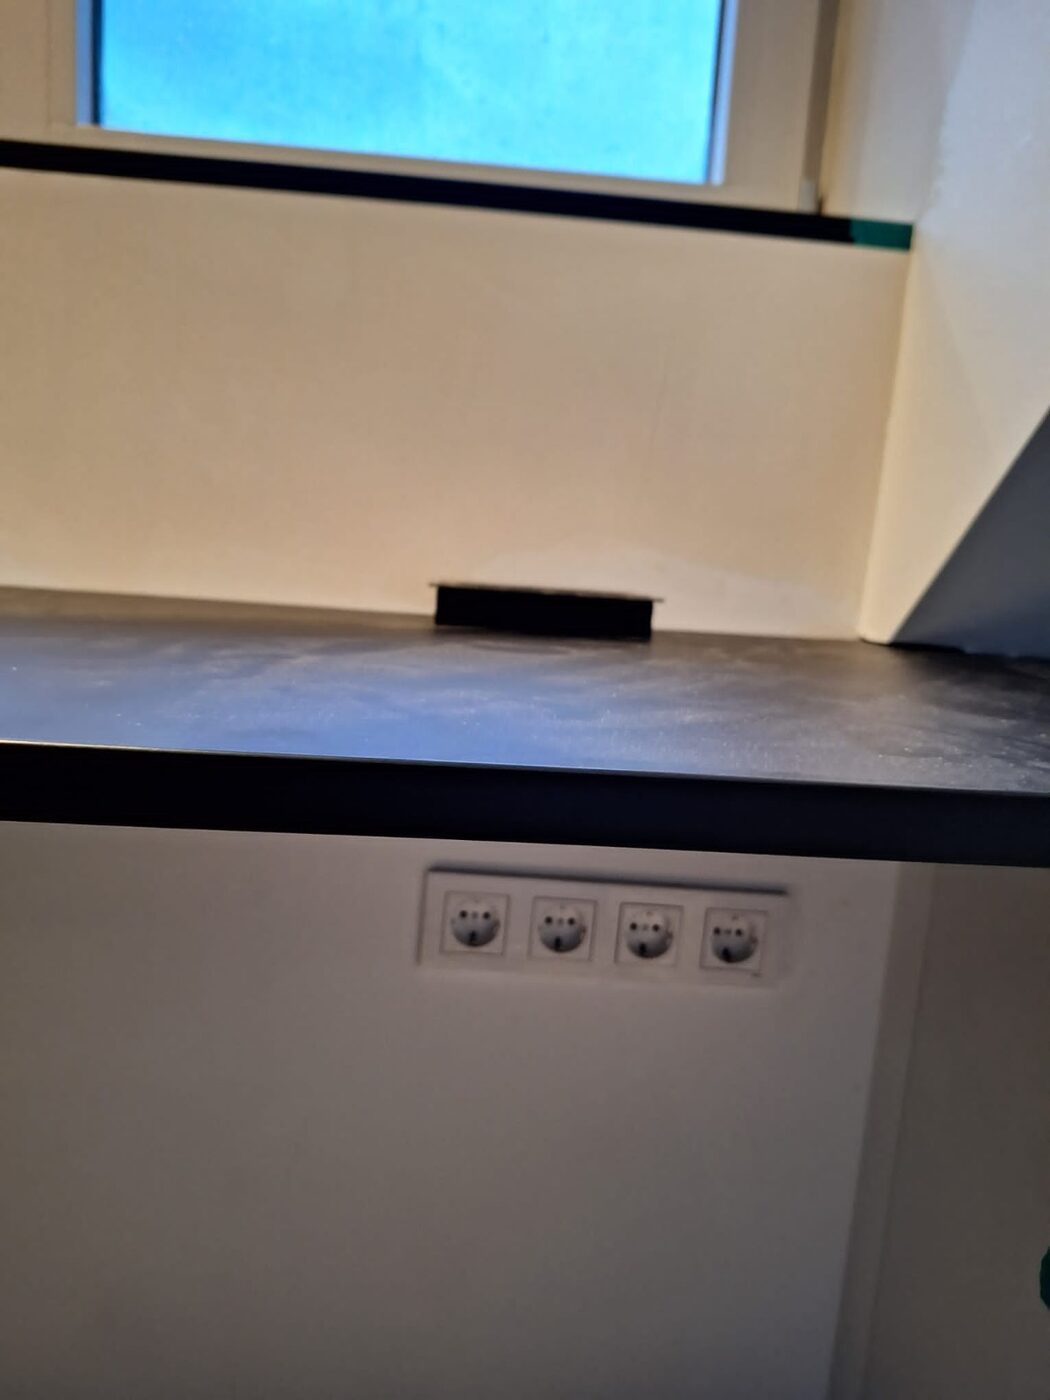
The full width of the knee wall, with a flush cable port in the dark worktop.
Spots in the ceiling and light in the open display niches.
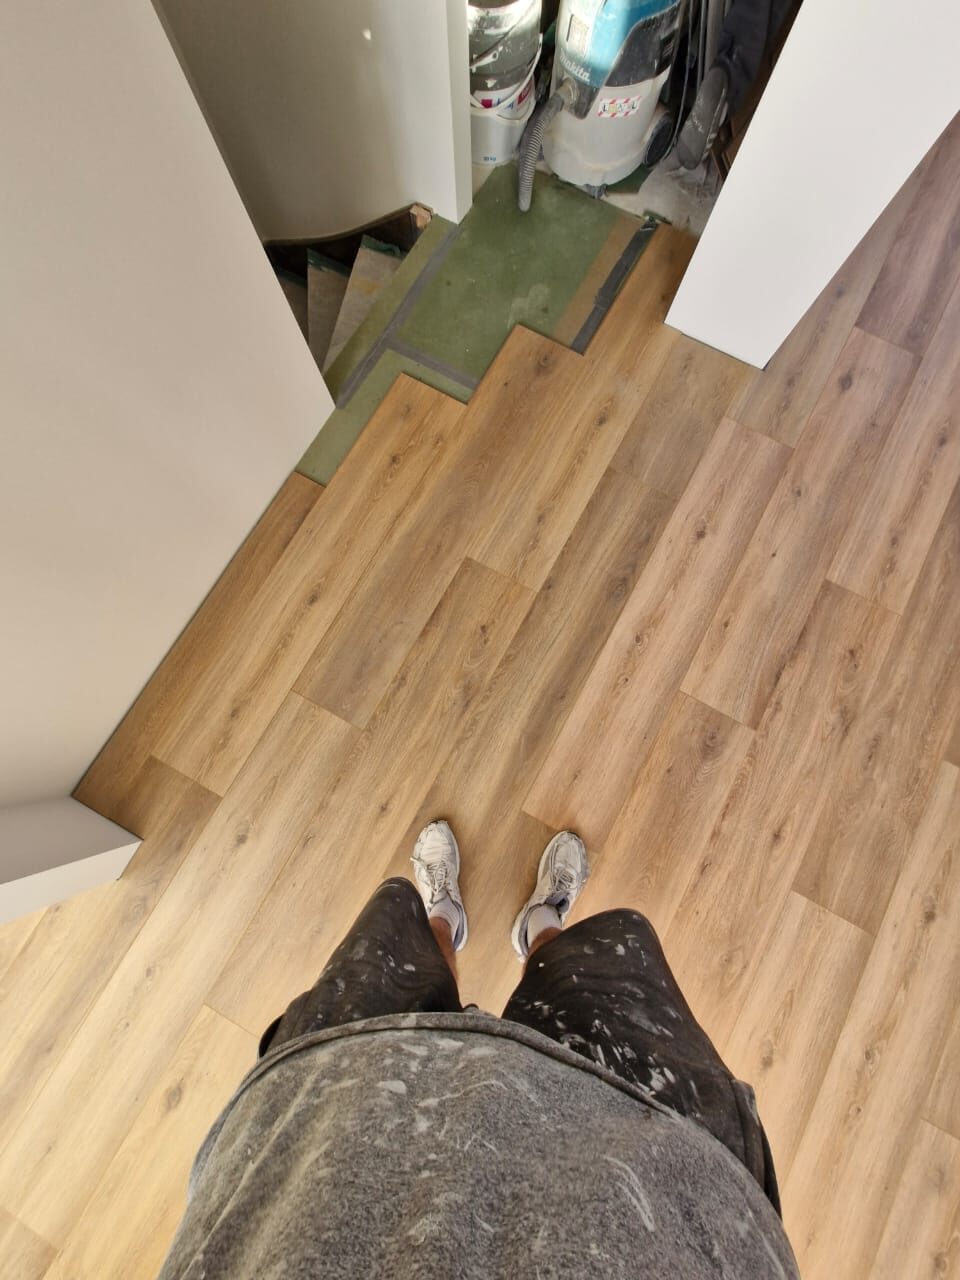
Laminate throughout the attic.
Boarded and freshly plastered.
Dark stone sills, matching the shelving.
A designer radiator that doubles as a full-length mirror.
Electrics for the new layout, with sockets at the desk.
The same rooms twice: before the work started, and once it was done.
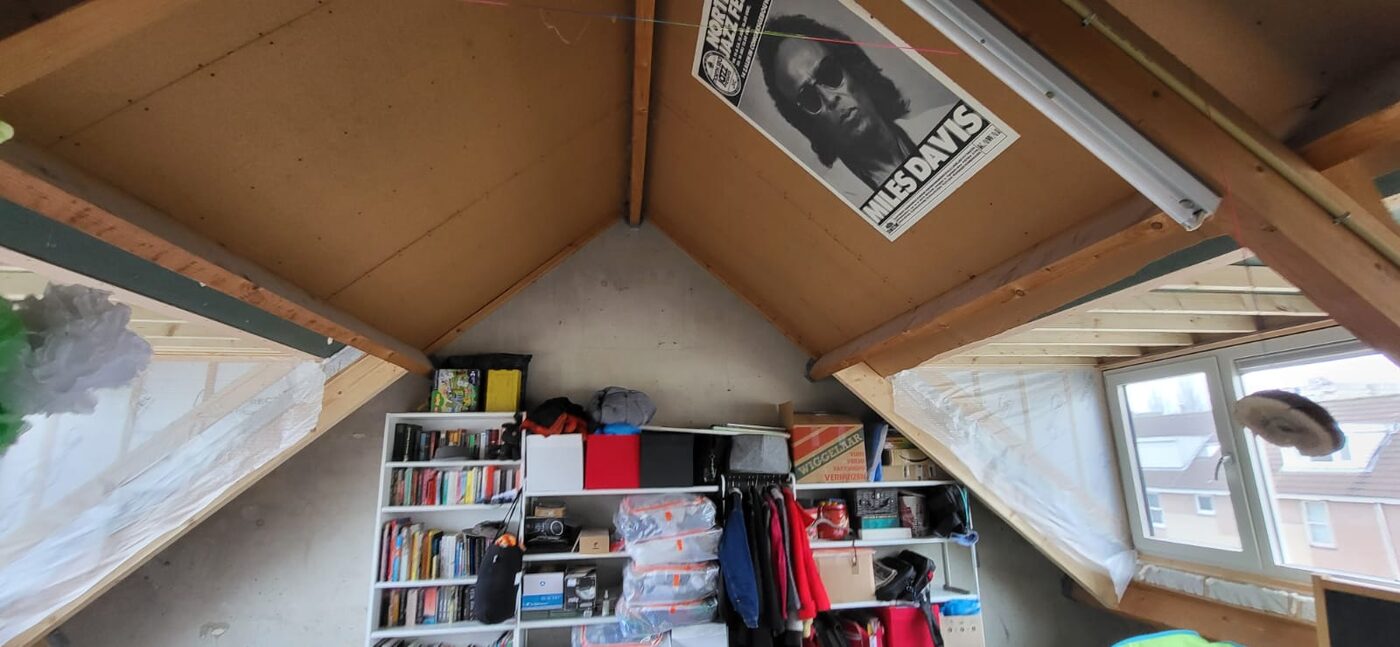 Before
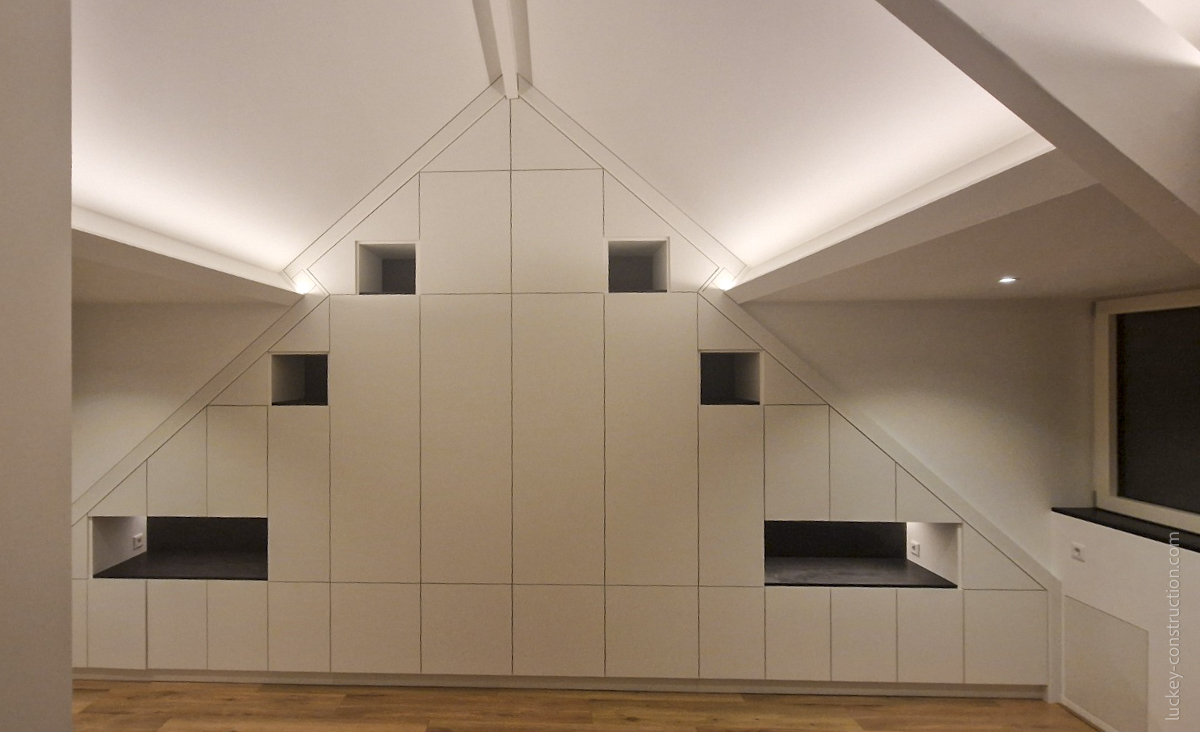 After
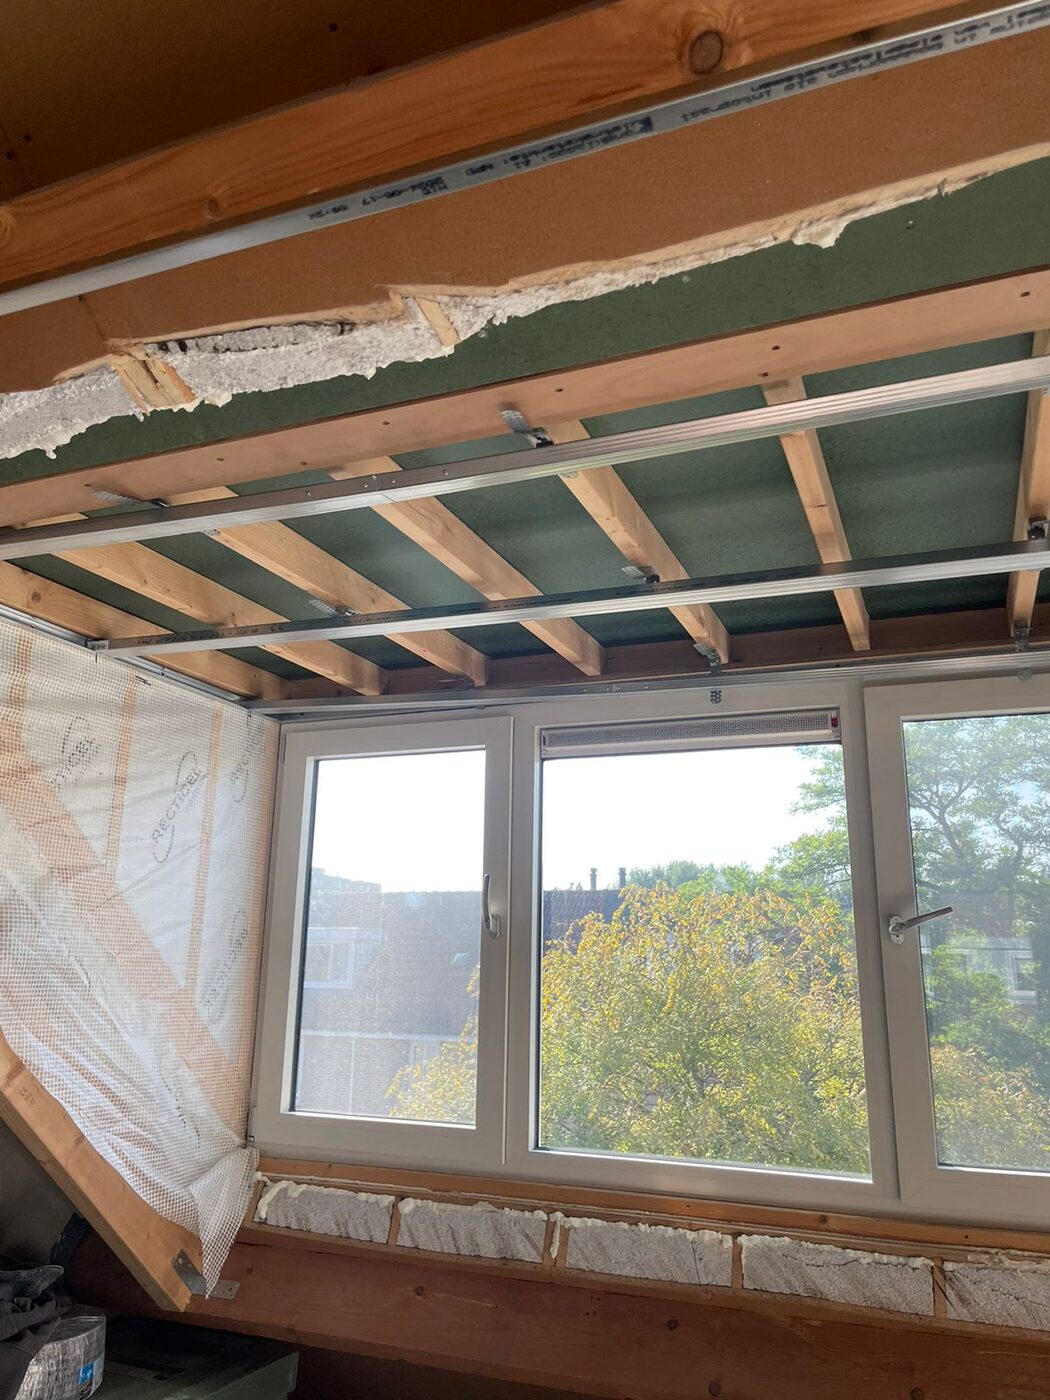 Before
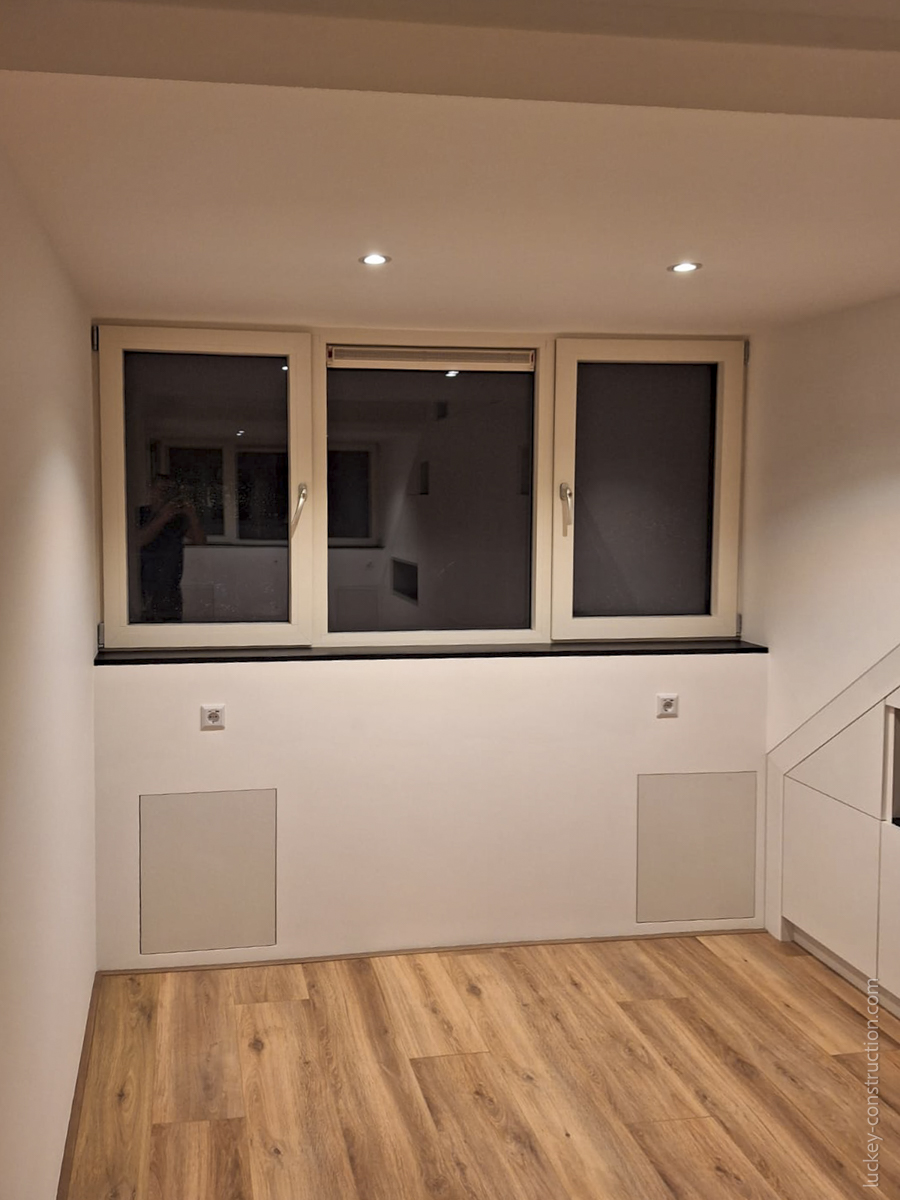 After
From the first measurements to the last detail.
01
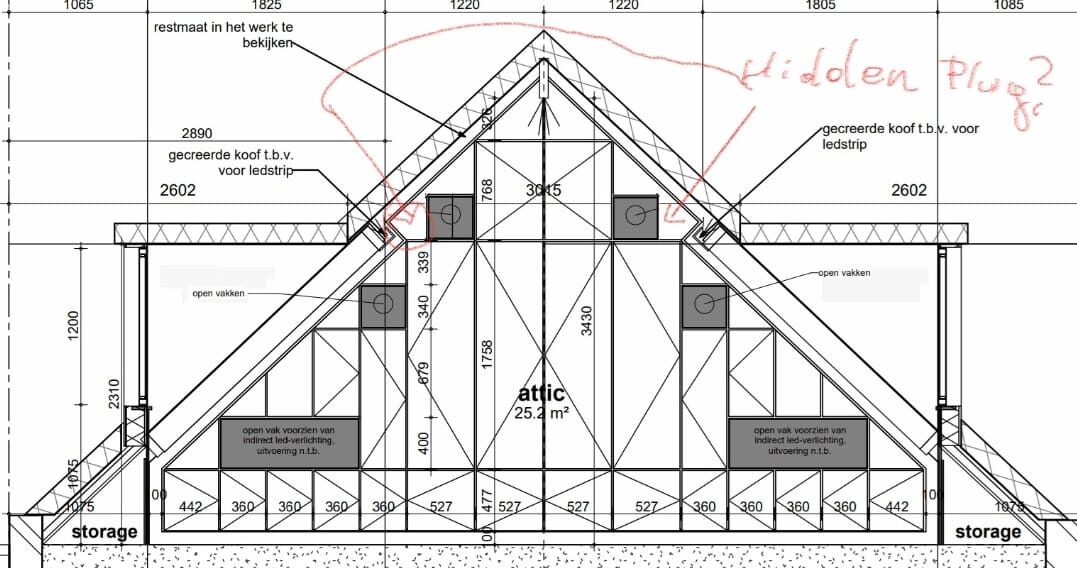
The storage wall was drawn first, then built to the drawing.
02
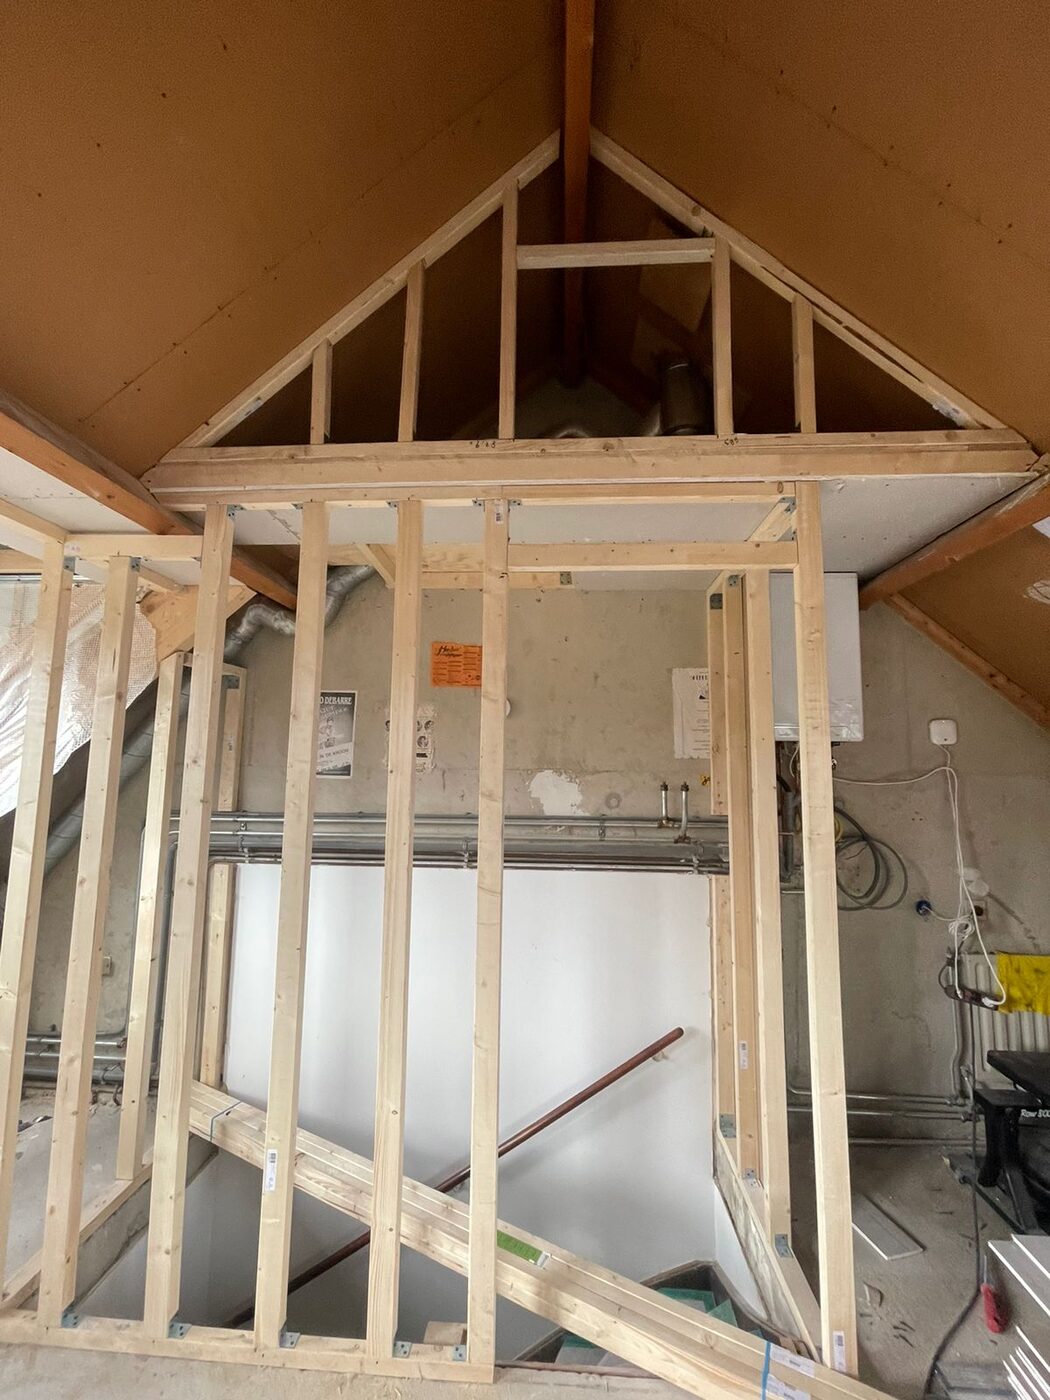
A timber frame that follows the slopes of the roof.
03
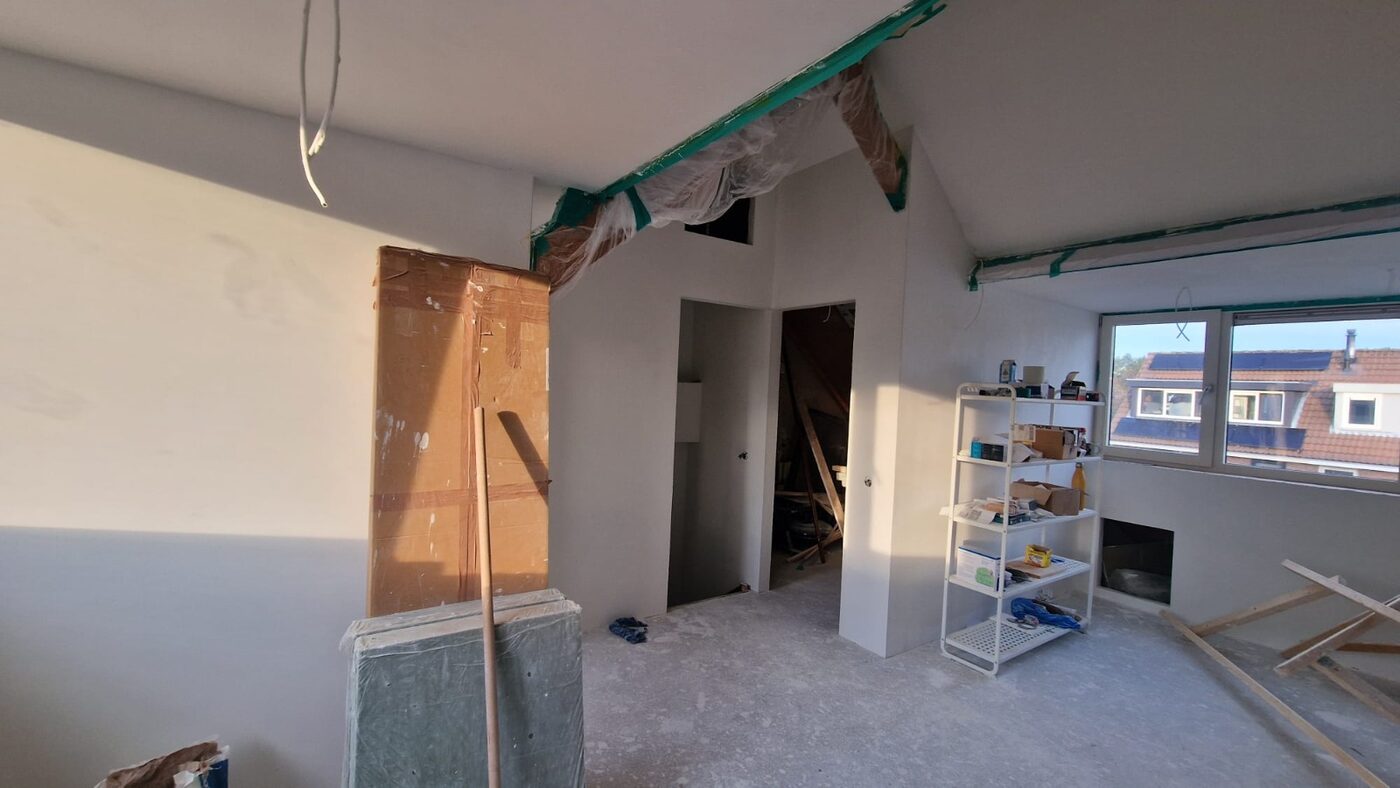
Walls and ceilings boarded, then plastered smooth.
04
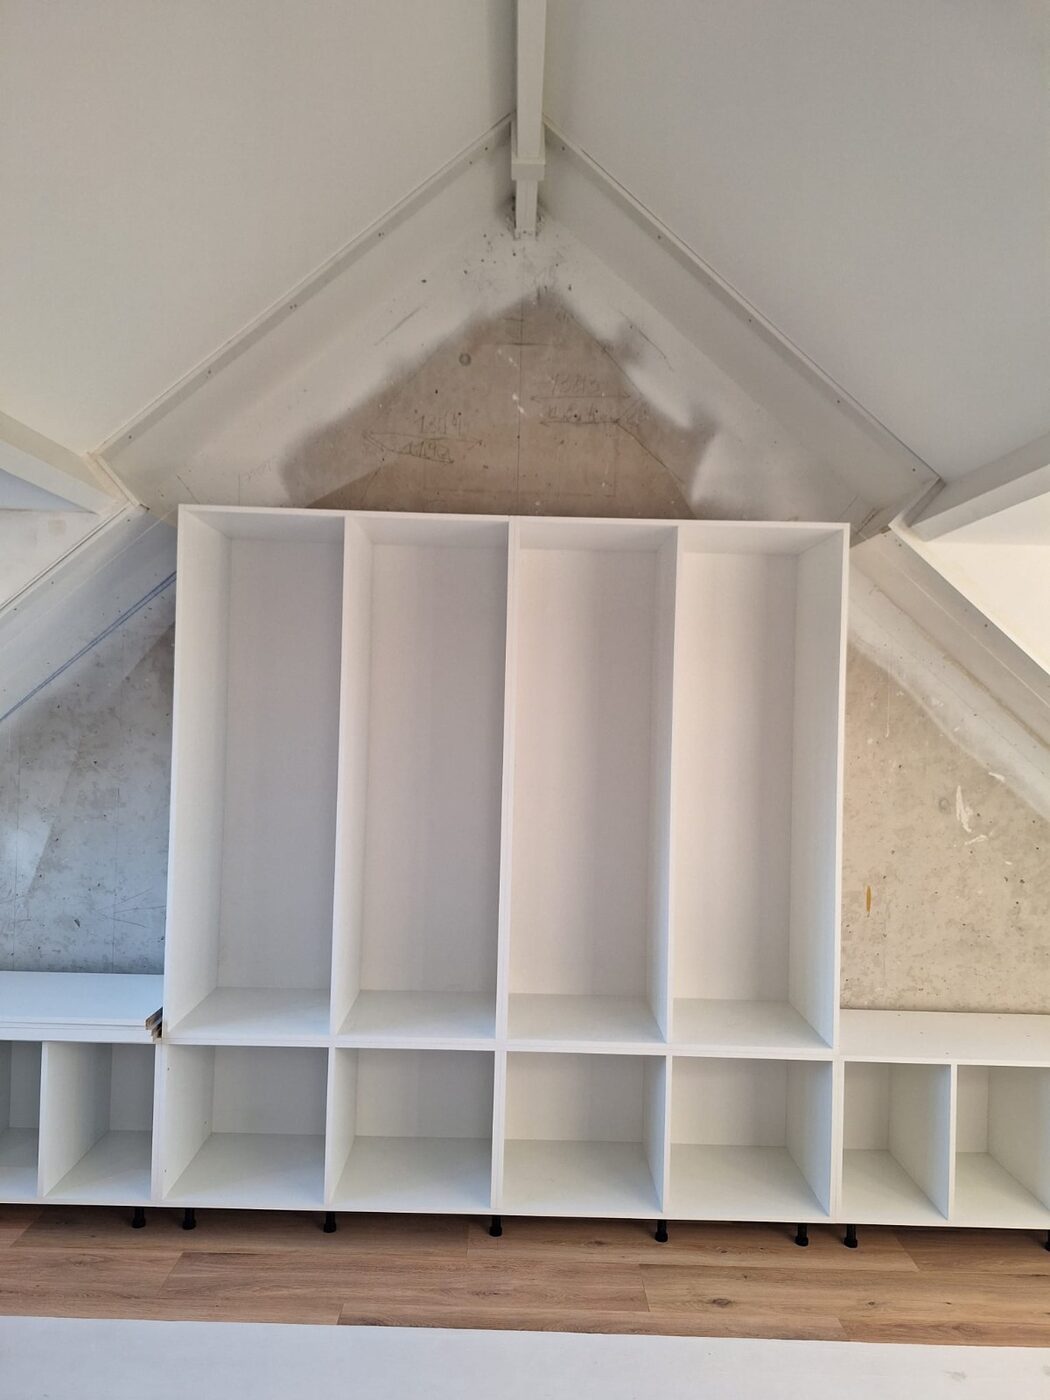
Carcasses fitted into the gable, compartment by compartment.
05
The desk worktop, with a flush cable port and sockets below it.
06
Laminate laid throughout the attic.
What clients say
★★★★★4.7 out of 5 · 99 reviews
“Thank you very much for all te hard work and good worksmanship! If we have any renovation plans in the future, we will definitely think of you. The guys all were truly professional and respectful, our compliments!”
“not the cheapest, but definitely the best! vasiliy has done an amazing job with our bathroom. he worked fast yet very thorough, and cleaned the workspace every day. also the communication and service with vasyl and the team was very good. totally recommend!”
Every house is different. Once we have measured on site, you get a price for your home, not an estimate.
Book a free consultationThe form, or a call. A few lines about the property and what you want changed is enough to start.
We contact you to arrange a visit. Measuring on site is what turns an estimate into a price.
A detailed offer with the work, the materials and the expected duration in it, so you know what you are agreeing to before anything starts.