Bathroom renovation · Amsterdam
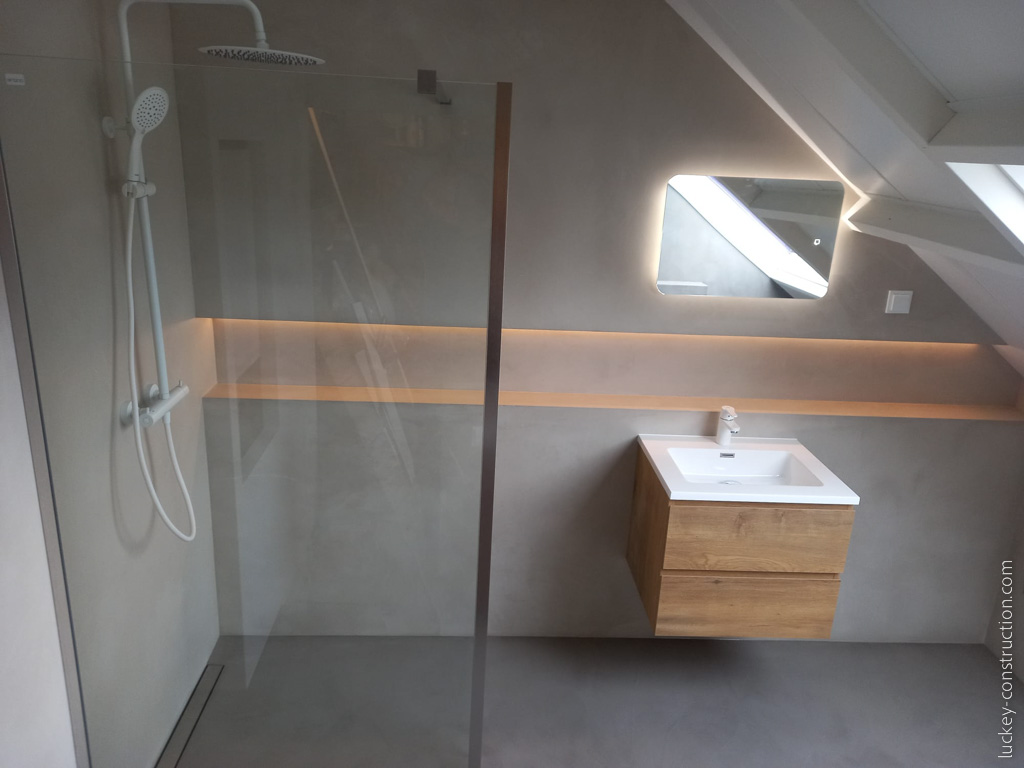
A bathroom under the slope of the roof, with a walk-in shower behind a glass panel, a floating wood-look vanity, a wall-hung toilet and storage behind sliding doors in the knee wall.

About this project
A full bathroom under a sloping roof.
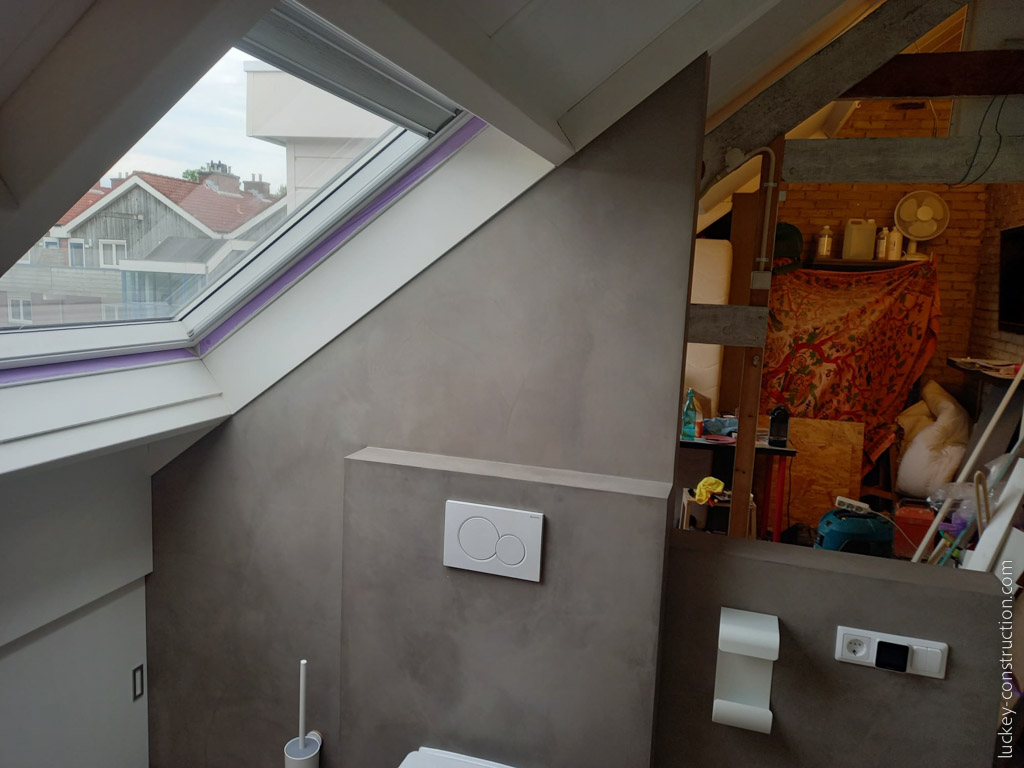
This bathroom sits in the attic of an Amsterdam house, under the slope of the roof and its roof windows. Walls and floor share the same grey concrete look, so the low corners and the slope read as one surface.
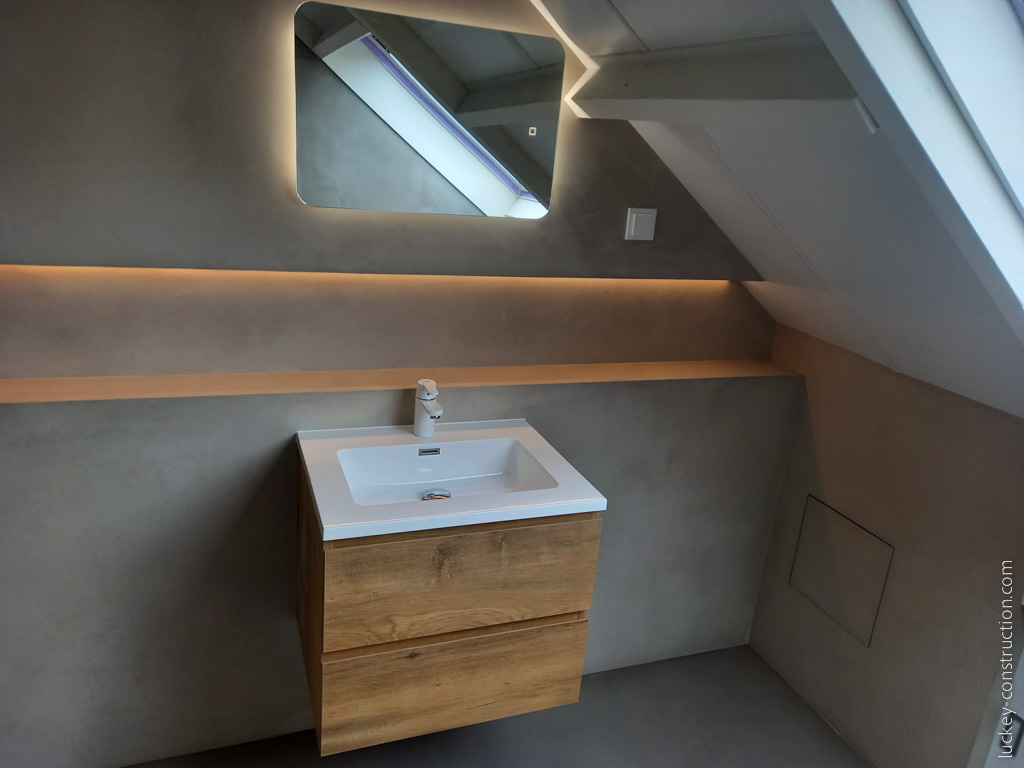
The shower is a walk-in behind a single glass panel, with a thermostatic mixer and a rain head. Next to it hangs a wood-look vanity with a white basin, under a mirror with built-in light and a lit shelf that runs along the wall.
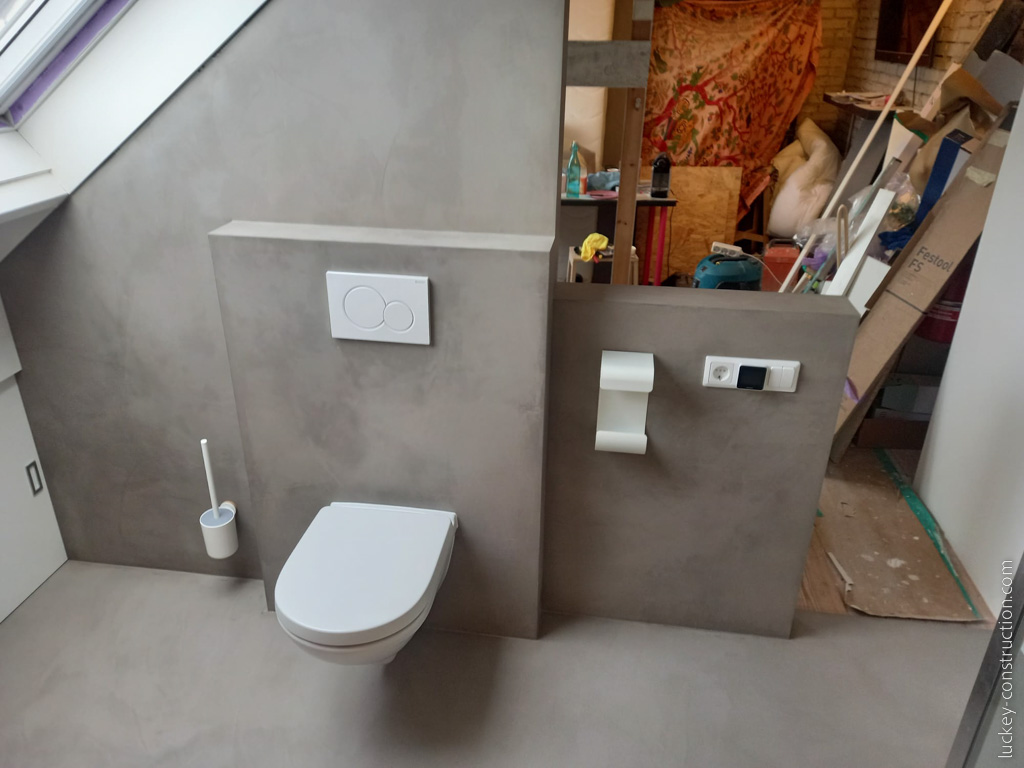
The wall-hung toilet stands against a half-height wall that hides the cistern, and its ledge gives a place to put things down. Low in the knee wall, sliding doors close off the storage under the roof, and a flush door leads out of the room.
A glass panel, a thermostatic mixer and a rain head.
One grey finish over the walls and the floor.
A wood-look cabinet with a white basin.
A mirror with built-in light and an LED strip under the shelf.
The cistern hidden in a half-height wall with a ledge on top.
Sliding doors under the slope of the roof.


What clients say
★★★★★4.7 out of 5 · 102 reviews
“Thank you very much for all te hard work and good worksmanship! If we have any renovation plans in the future, we will definitely think of you. The guys all were truly professional and respectful, our compliments!”
Every house is different. Once we have measured on site, you get a price for your home, not an estimate.
Book a free consultationThe form, or a call. A few lines about the property and what you want changed is enough to start.
We contact you to arrange a visit. Measuring on site is what turns an estimate into a price.
A detailed offer with the work, the materials and the expected duration in it, so you know what you are agreeing to before anything starts.