Zaandam · Amsterdam · Haarlem · North Holland
We build an extra storey on a flat roof, raise the whole roof or raise the ridge: in Dutch a dakopbouw, optopping or nokverhoging. We build from the design you provide, after a structural calculation by the engineer we work with. You get a written offer before anything starts.
Before and after
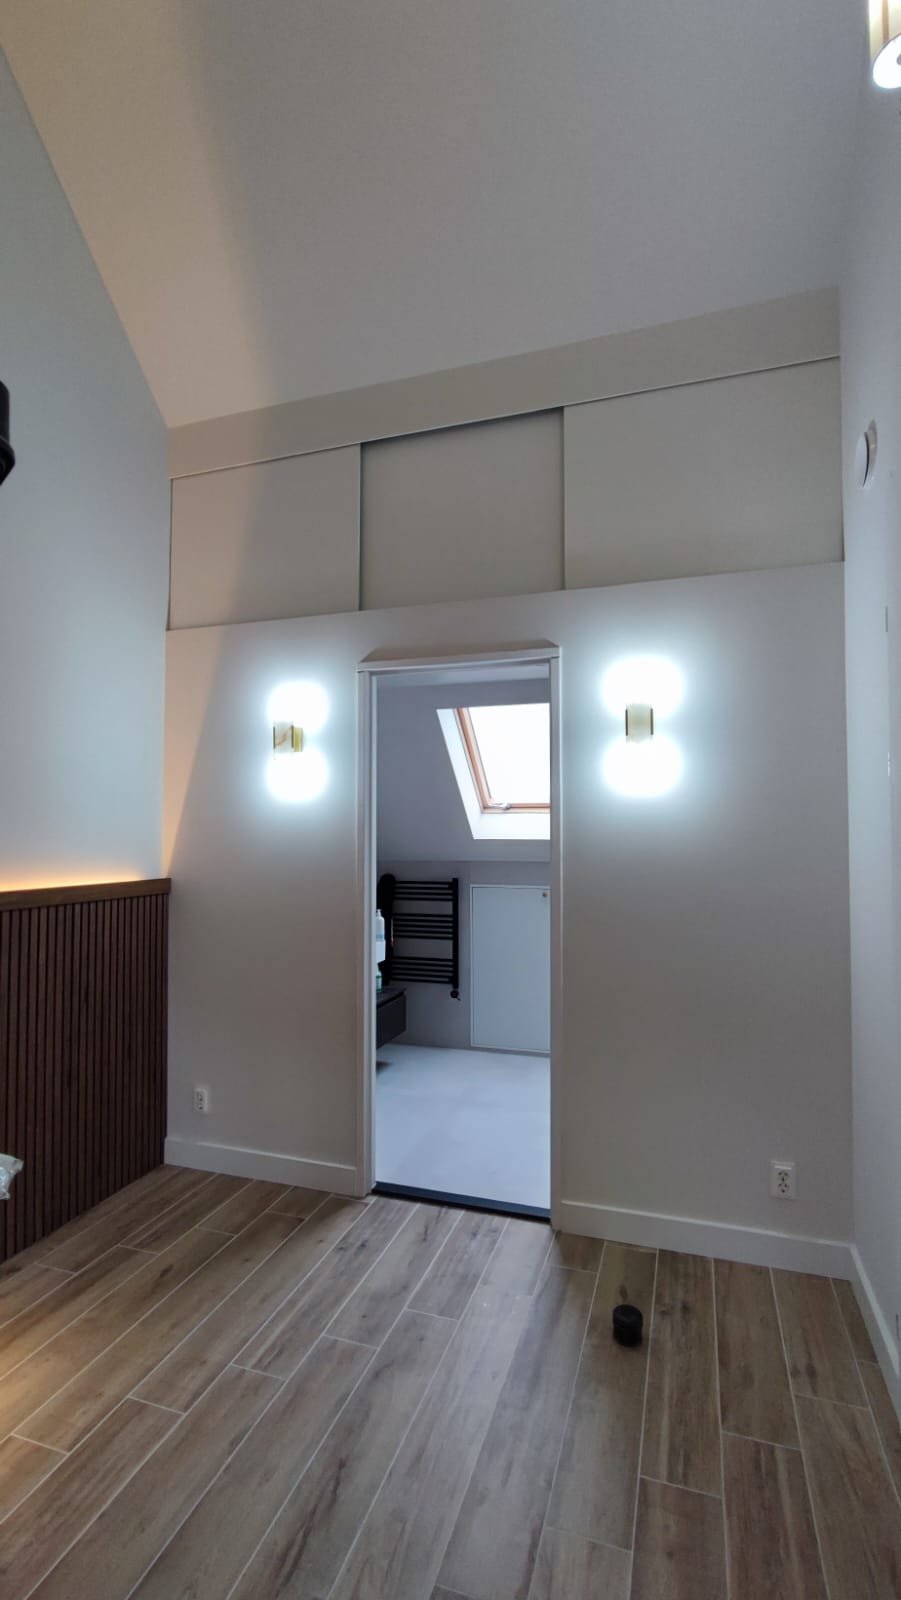
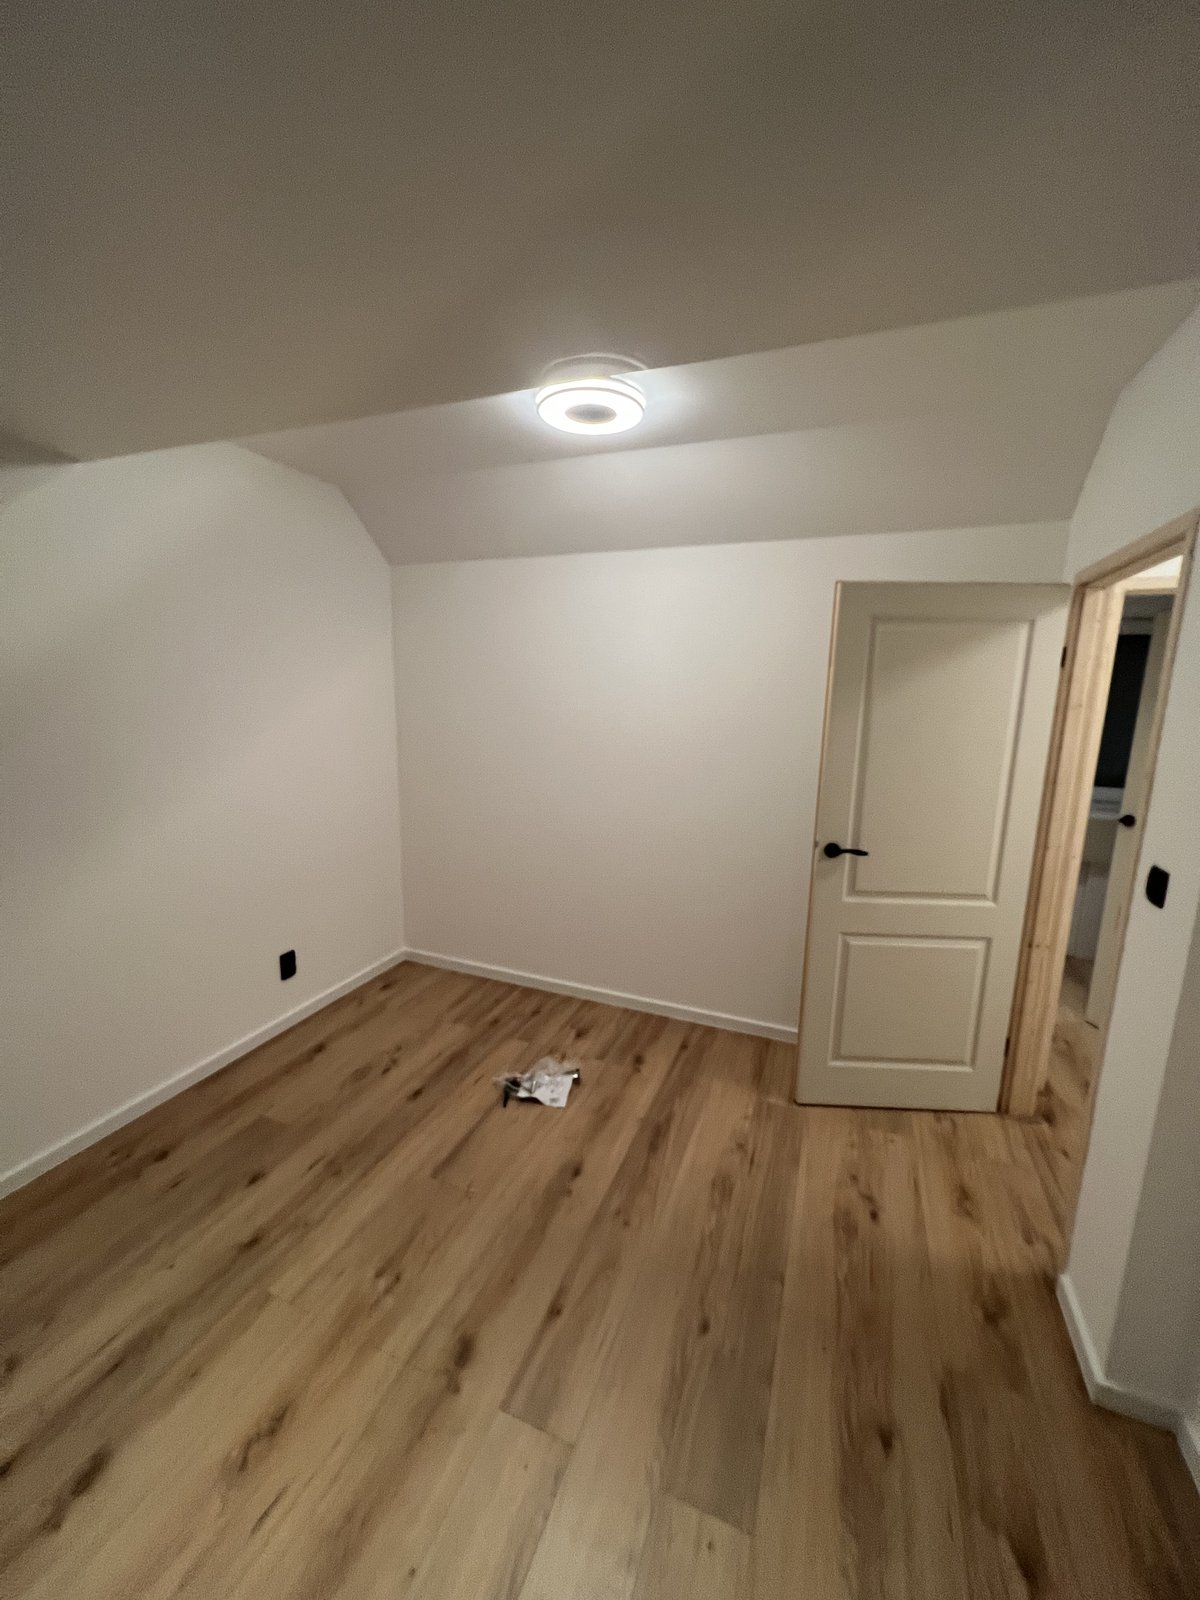
Drag the line to compare. Dormer and top-floor jobs in Vleuten and Amstelveen, each photographed during the work and again later from the same spot.

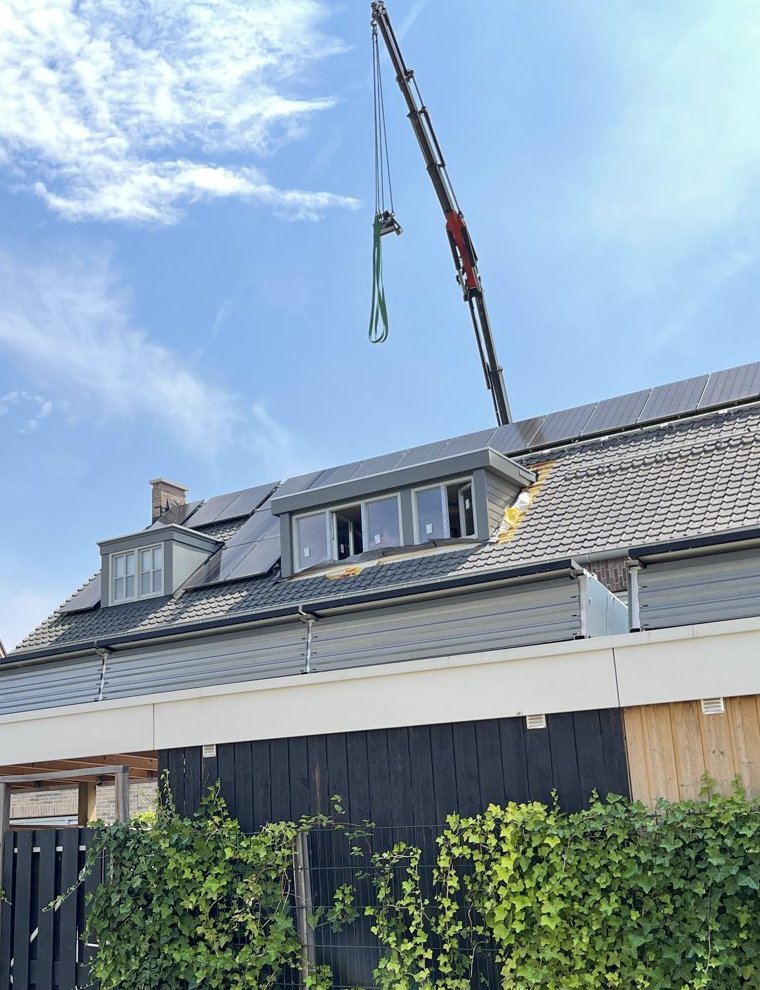 BeforeAfter
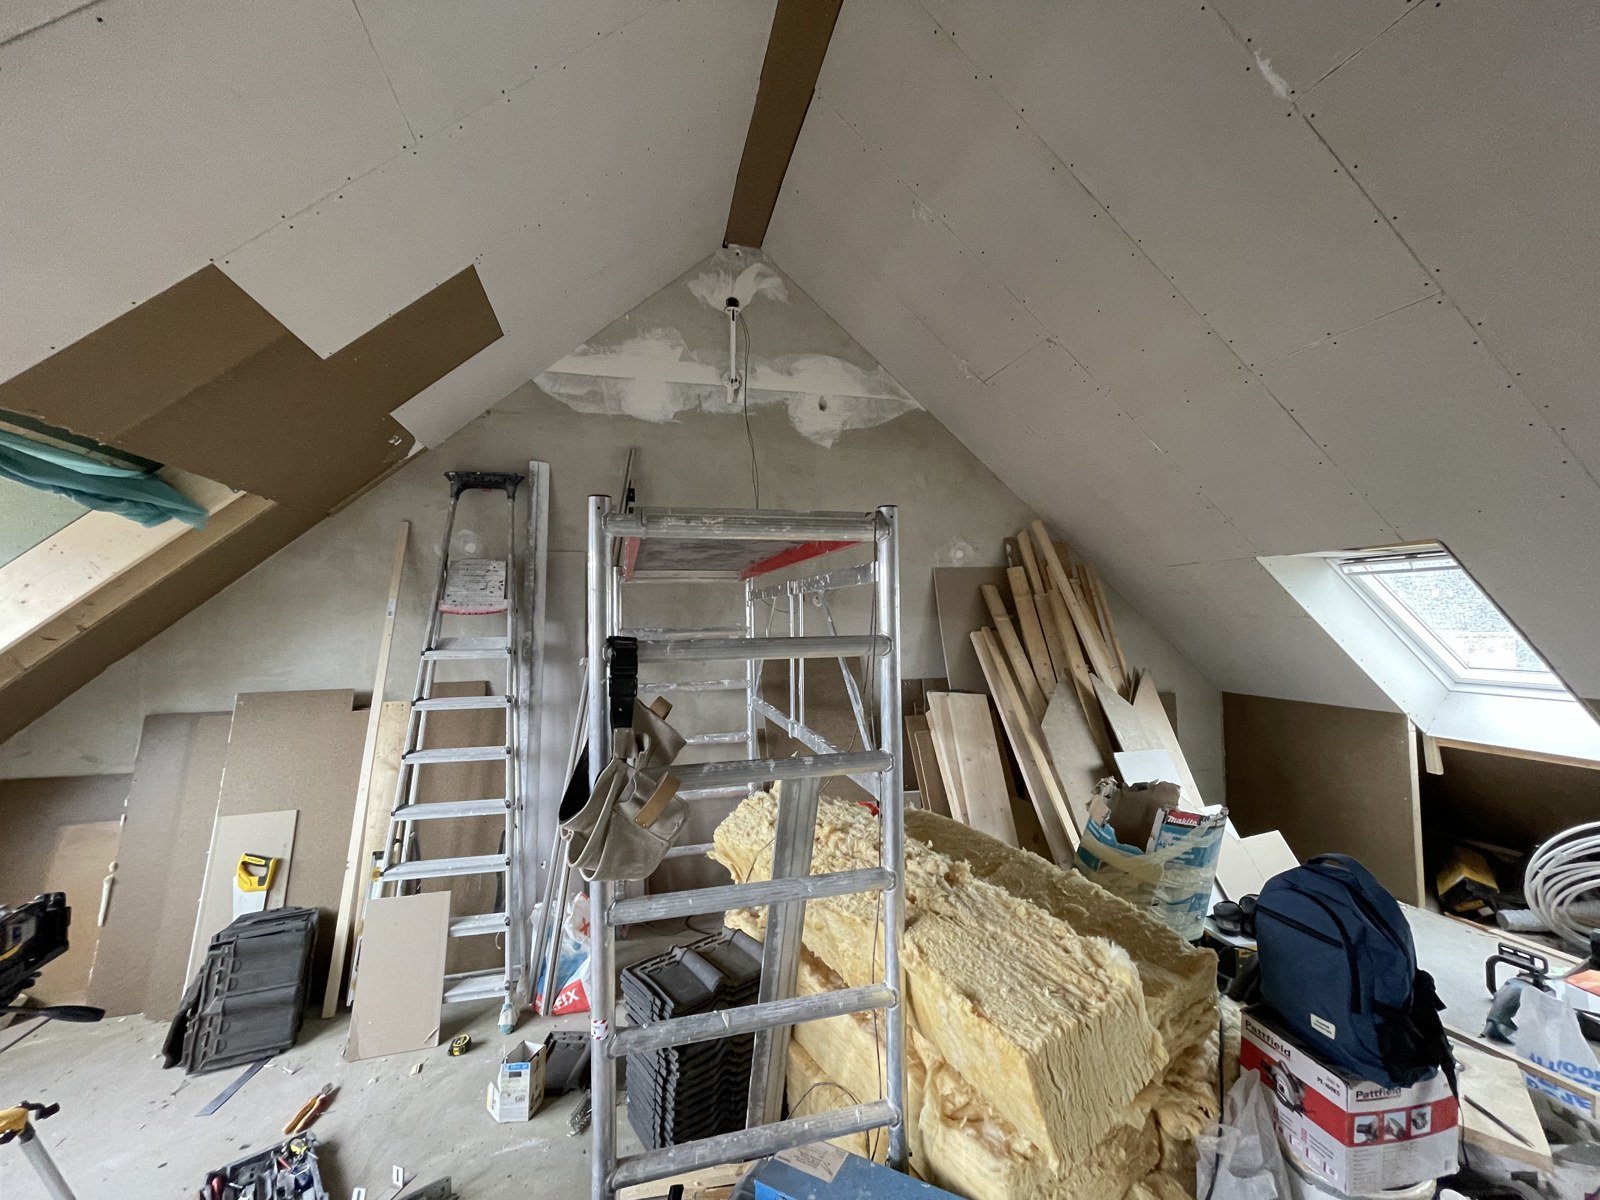
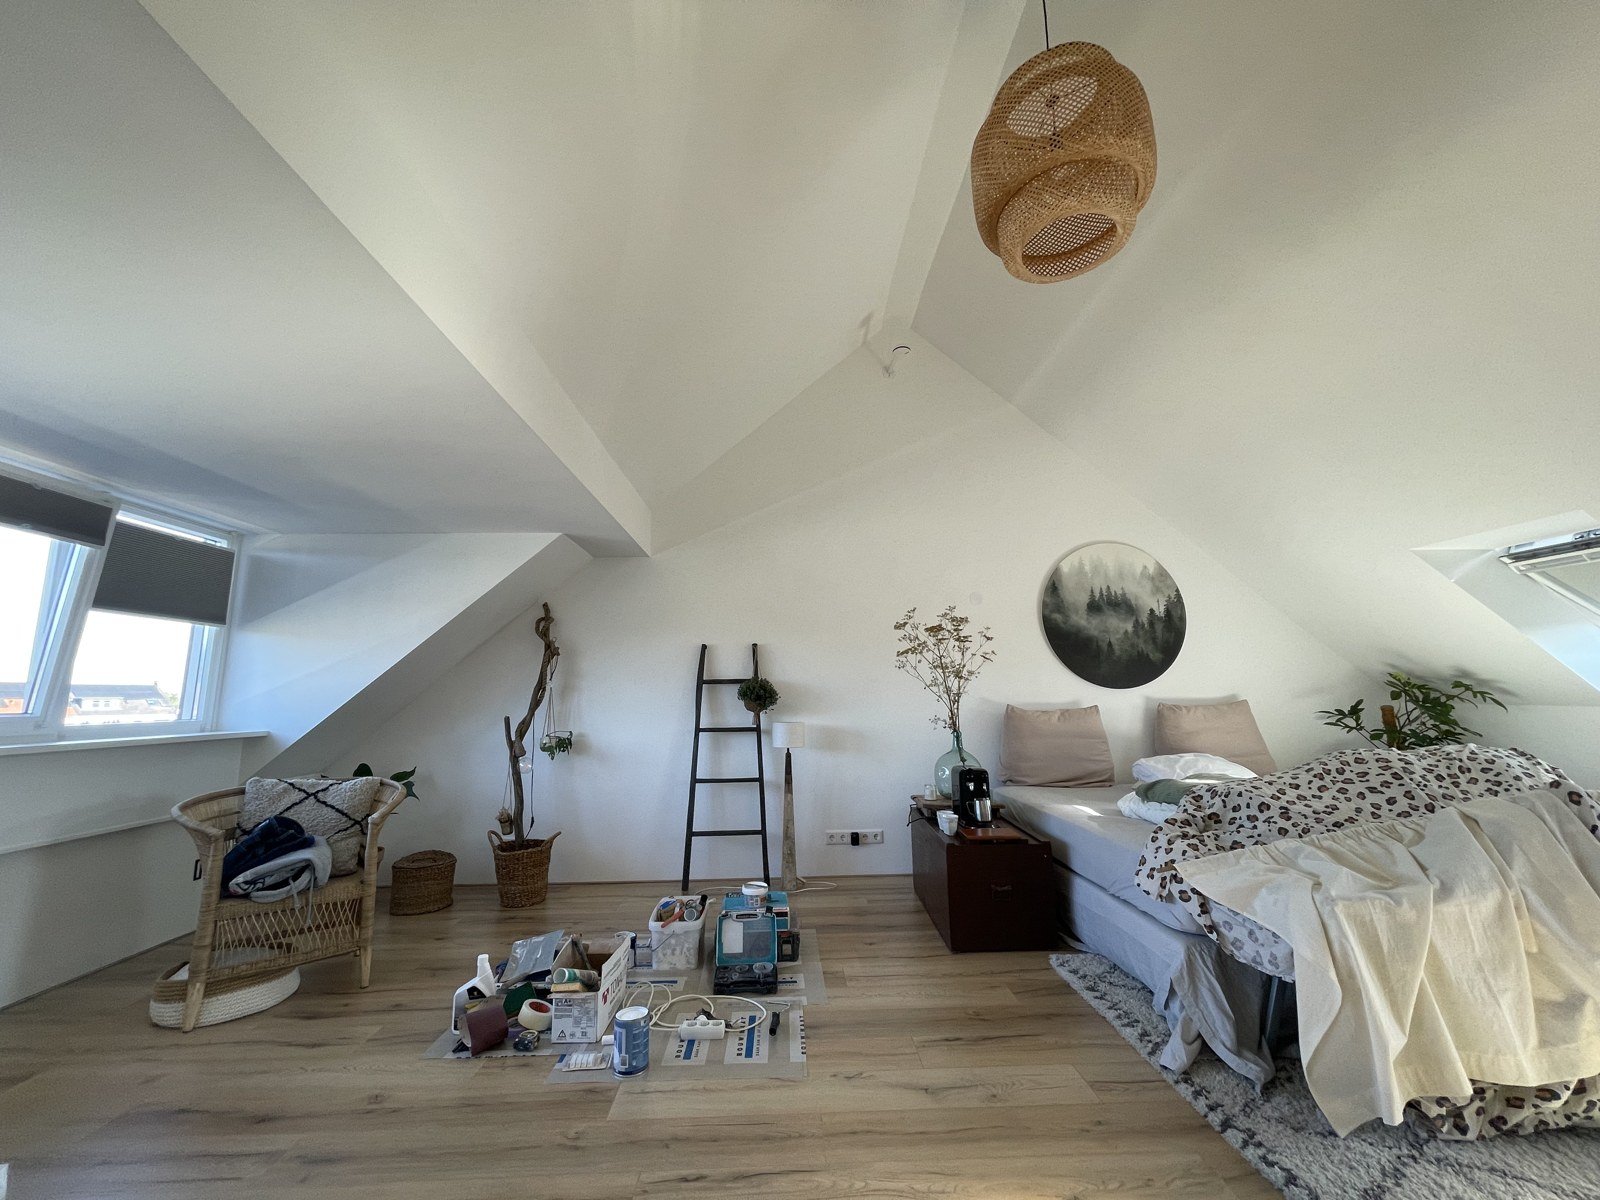 BeforeAfter
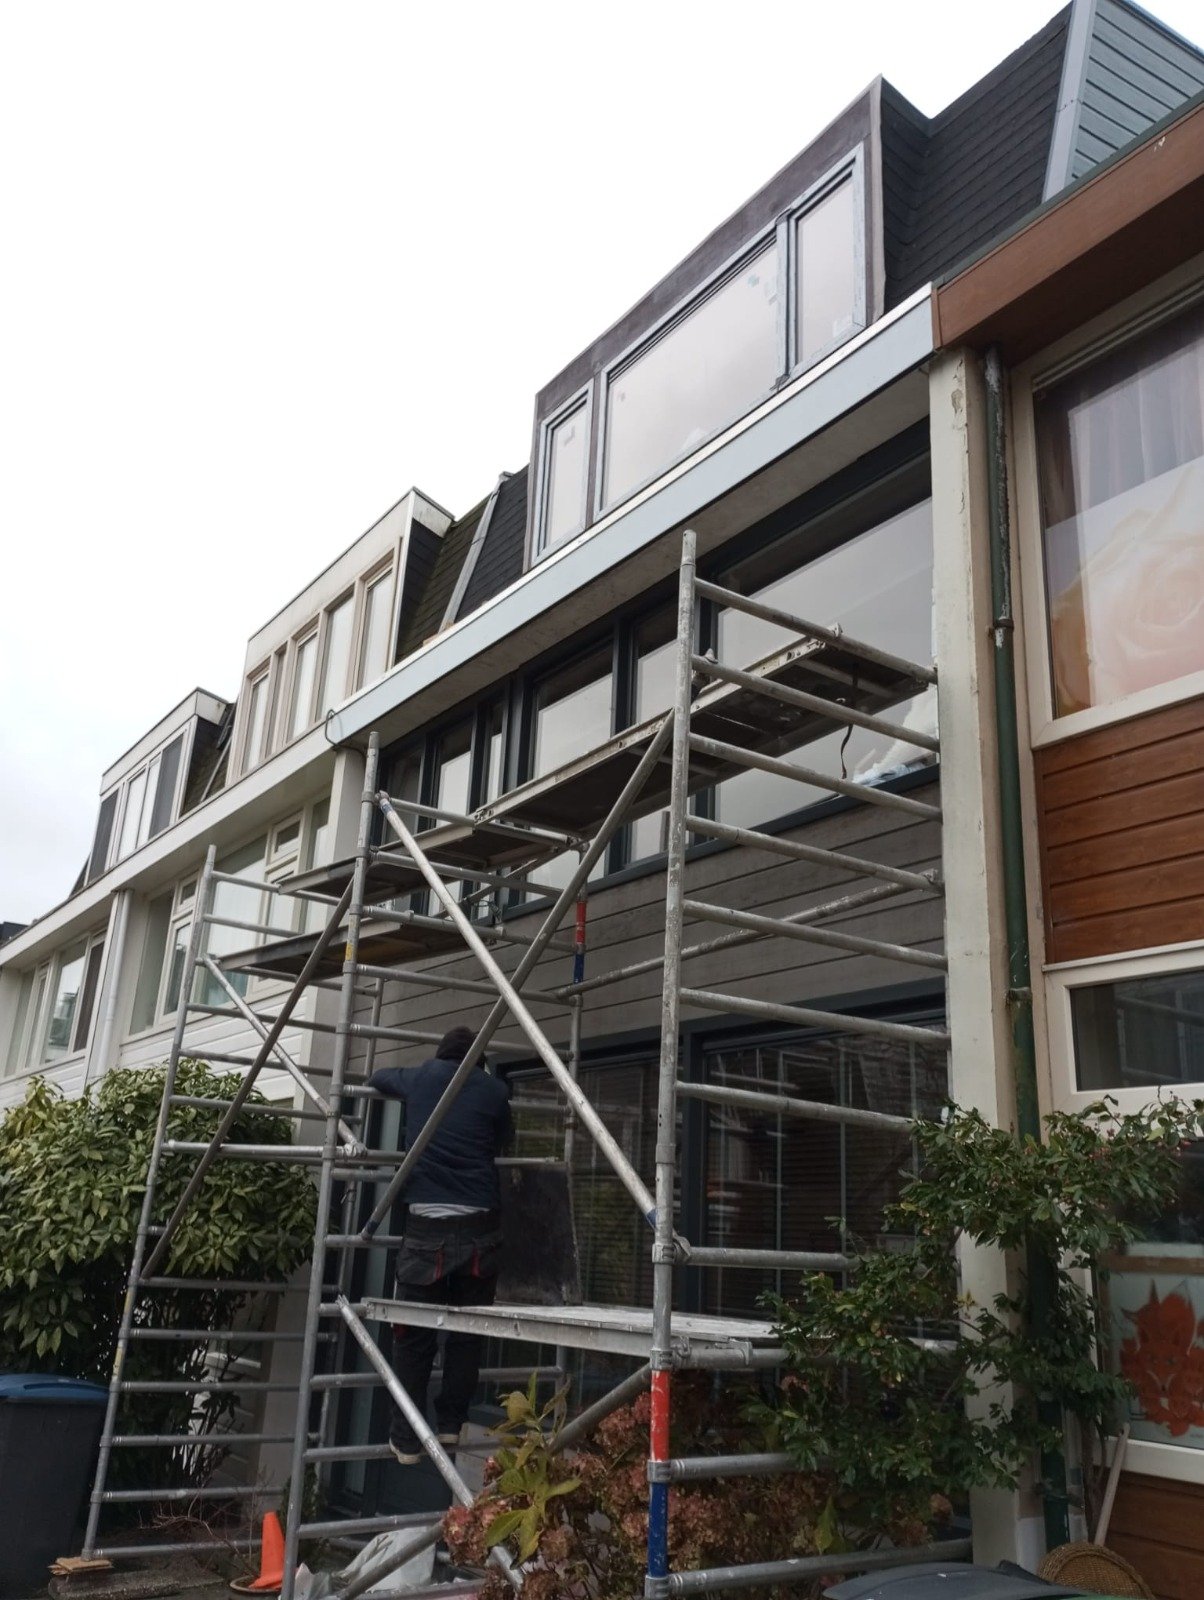
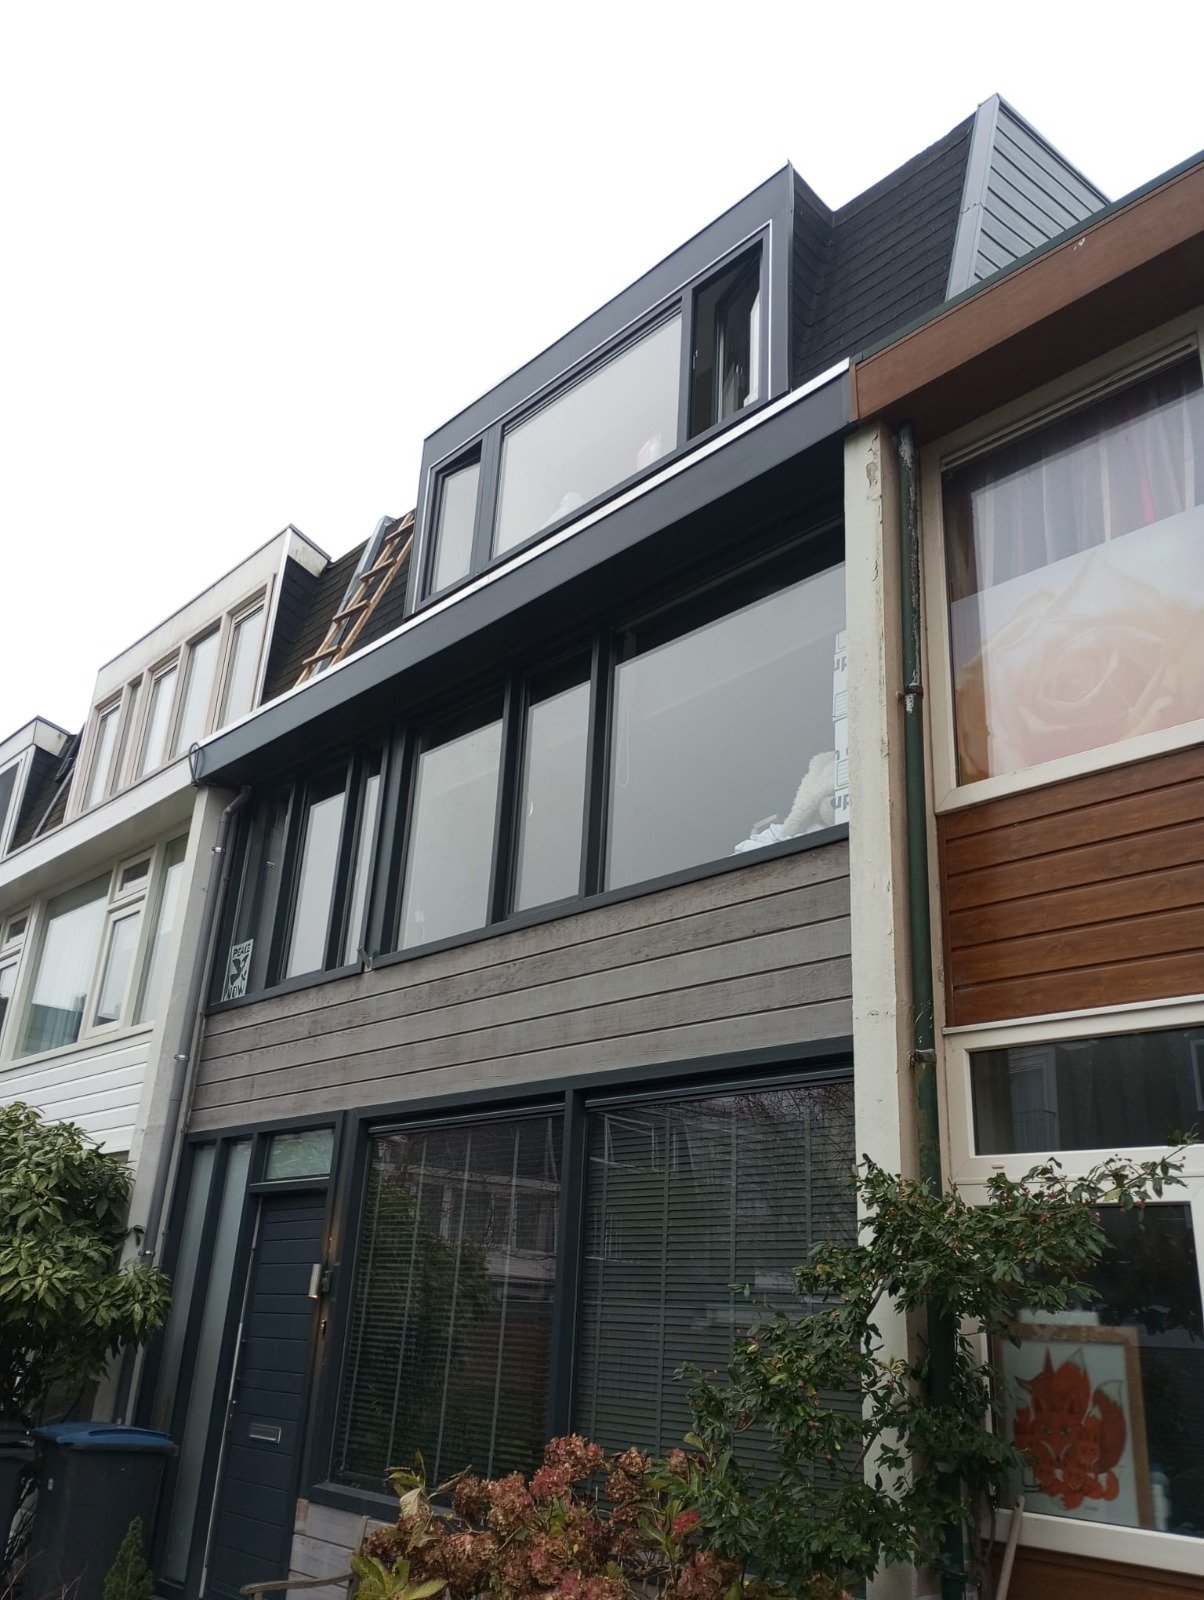 BeforeAfter
What the work involves
Our own people and subcontractors we trust, with the structural engineer we work with for the calculation. Items with a link have a page of their own.
Before the work, the recognised structural engineer we work with calculates whether the walls, the existing roof and the foundation can carry the new storey.
Where the calculation shows steel is needed, the beams that carry the new storey.
Walls and roof made in a factory and set on the house by crane, or built up on the roof under a temporary cover. Timber frame suits the work because it is light.
The roof on the new storey is part of our roofing work.
New walls and roof at Rc 1.4 at least. In a major renovation the new-build values apply: Rc 4.7 for walls and 6.3 for the roof.
The new floor needs a staircase, and it takes room on the floor below.
Every floor of a home needs a working smoke alarm since 1 July 2022, the new one included.
Once the storey is closed, the inside is finished. We supply the raw building materials; you choose and supply the finishes.
A dormer sits in the roof slope and leaves the ridge where it is. Dormers have a page of their own.
Related projects
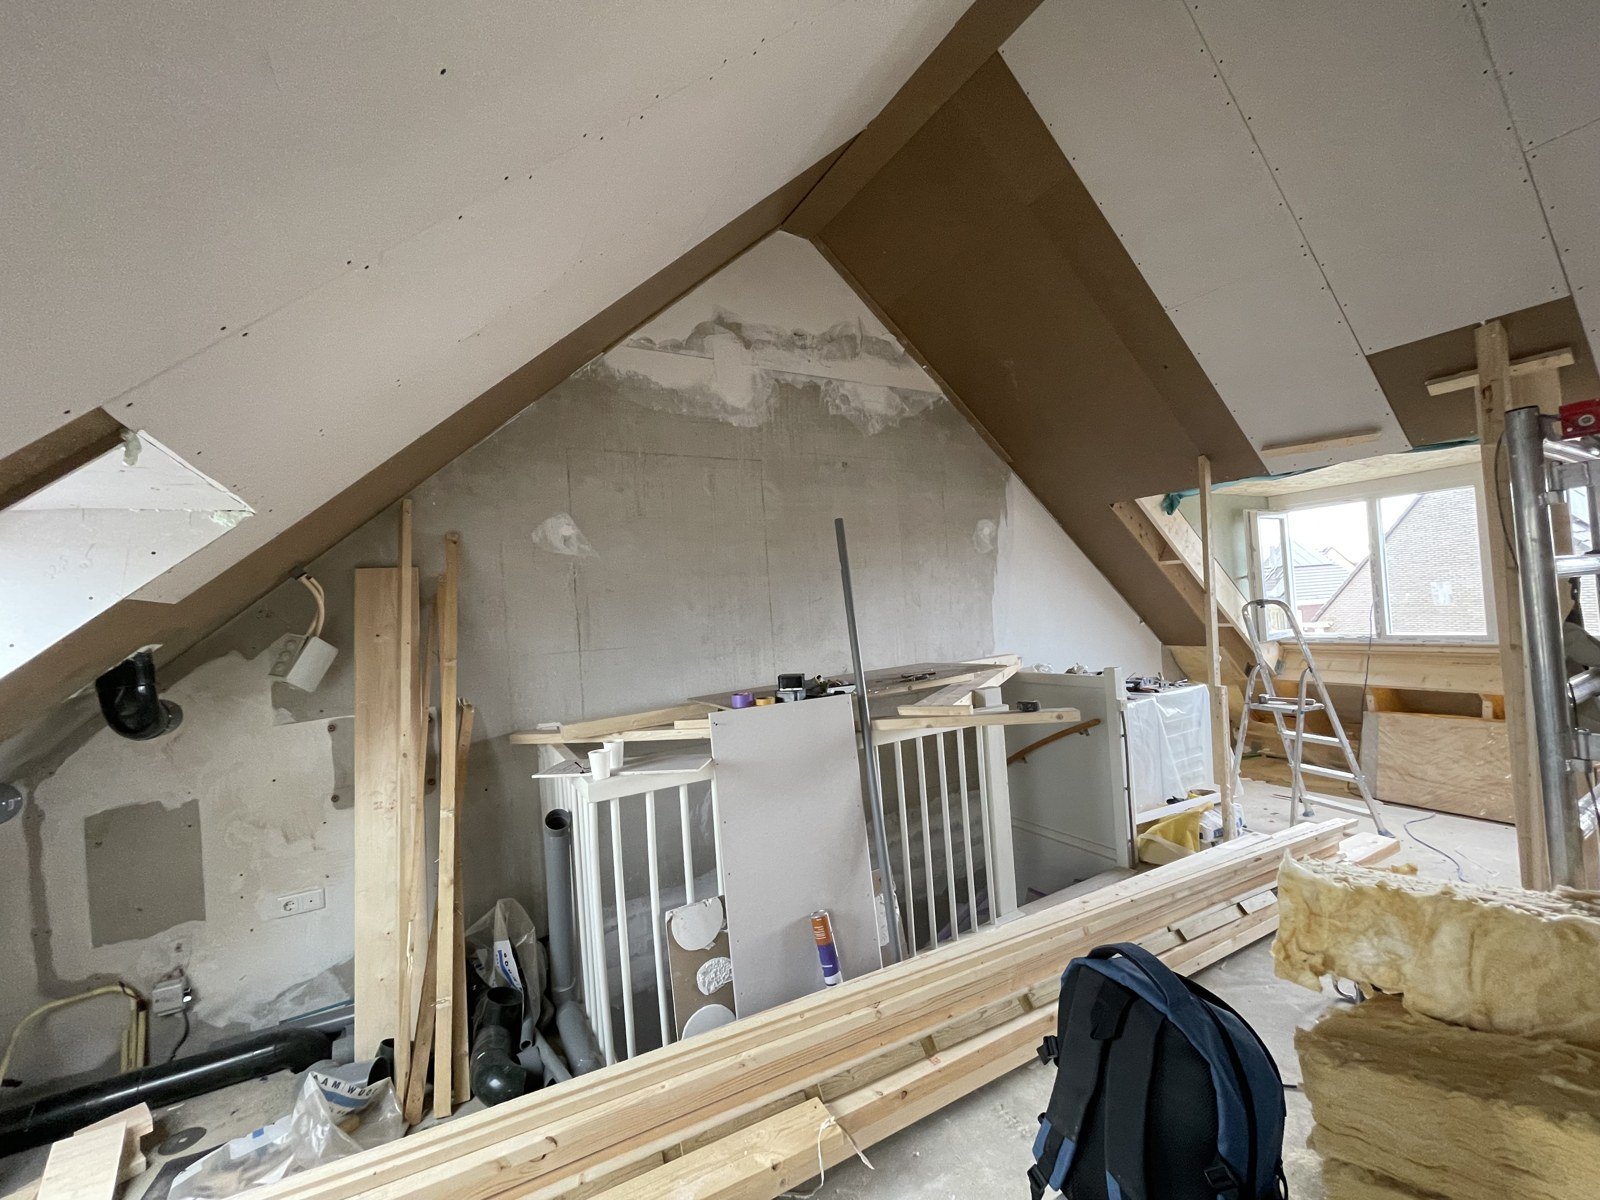
Vleuten
Dormer and attic renovation
A prefab dormer lifted on by crane, then the attic finished as one bright room.

Uithoorn
Full attic renovation
Two dormers, two bedrooms, a bathroom and storage in the attic.

Abcoude
Two dormers in a full renovation
Two new dormers, steel for an open ground floor, new windows and a new bathroom.

Why people choose us
No building before the calculation. If the foundation cannot take the load, the plan changes or the foundation comes first.
Prefab needs room for a crane and works within the system's sizes; manufacturers close the house against wind and rain in one day. Built on site takes longer and leaves more freedom in shape, size and materials.
The top of the house is open for a while either way. Our crew cleans up daily and works with dust extraction.
We give a one-year warranty on our work, and we are insured against accidental damage.
What clients say
★★★★★4.7 out of 5 · 102 reviews
“Thank you very much for all te hard work and good worksmanship! If we have any renovation plans in the future, we will definitely think of you. The guys all were truly professional and respectful, our compliments!”
How it works
The cost follows from the structural calculation, the size, the method and the finish of your house. So you get a written offer after the survey, not an estimate.
Book a free consultationThe form, or a call. A few lines about your house and your plans is enough to start.
We contact you to arrange a survey. Our account manager visits and measures, and we point out which permits the job is likely to need.
A written offer with materials, labour, what you buy yourself and the approximate duration, so you know what you are agreeing to before anything starts.
Details


Questions
We give no prices here: the cost follows from the structural calculation, the size, the method and the finish of your house. After the survey you receive a written offer.
Almost always, for two activities: the technical building activity and the omgevingsplanactiviteit. A nokverhoging too: it raises the ridge, while a permit-free dormer must stay more than 0.5 m below it. Applying for the permit, and informing the municipality and the VvE where needed, is the owner's responsibility. At the survey we point out which permits the job is likely to need.
That is the first check. The foundation was calculated for the house as it was built, and much of Zaanstad stands on short wooden piles in soft ground. The structural engineer we work with calculates whether the walls, the existing roof and the foundation can take the new storey, and where steel beams are needed. If the foundation cannot take the load, the plan changes or the foundation comes first.
A dormer (dakkapel) sits in the roof slope and leaves the ridge alone; a roof extension adds a storey or raises the roof itself. One local exception: Zaanstad's appearance policy treats the typical Zaanse dakkapel, which rises straight from the eaves, as formally a dakopbouw.
You provide the design and we build from it. We can suggest designers in Amsterdam, and the engineer we work with makes the structural calculation.
In a terraced street, talk to the neighbours before you apply: the extension changes their view and sometimes their sun, and after publication they have 6 weeks to object. In an apartment building the flat roof is normally a shared part. Taking it into permanent, exclusive use means changing the deed of division (splitsingsakte), which in principle needs all owners; a VvE vote alone is not enough.
The permit comes first: normally 8 weeks, up to 14 with an extension. Prefab elements go up in a day, building on site takes longer, and the inside is finished afterwards. Our offer gives the approximate duration.
Either way the top of the house is open for a while. Whether you can stay depends on the house and the method; we go through it at the survey.
Tell us about your house and your plans. The first consultation is free and without obligation.
Open now · on the phone until 18:00


 Vleuten