Extension and kitchen · Almere
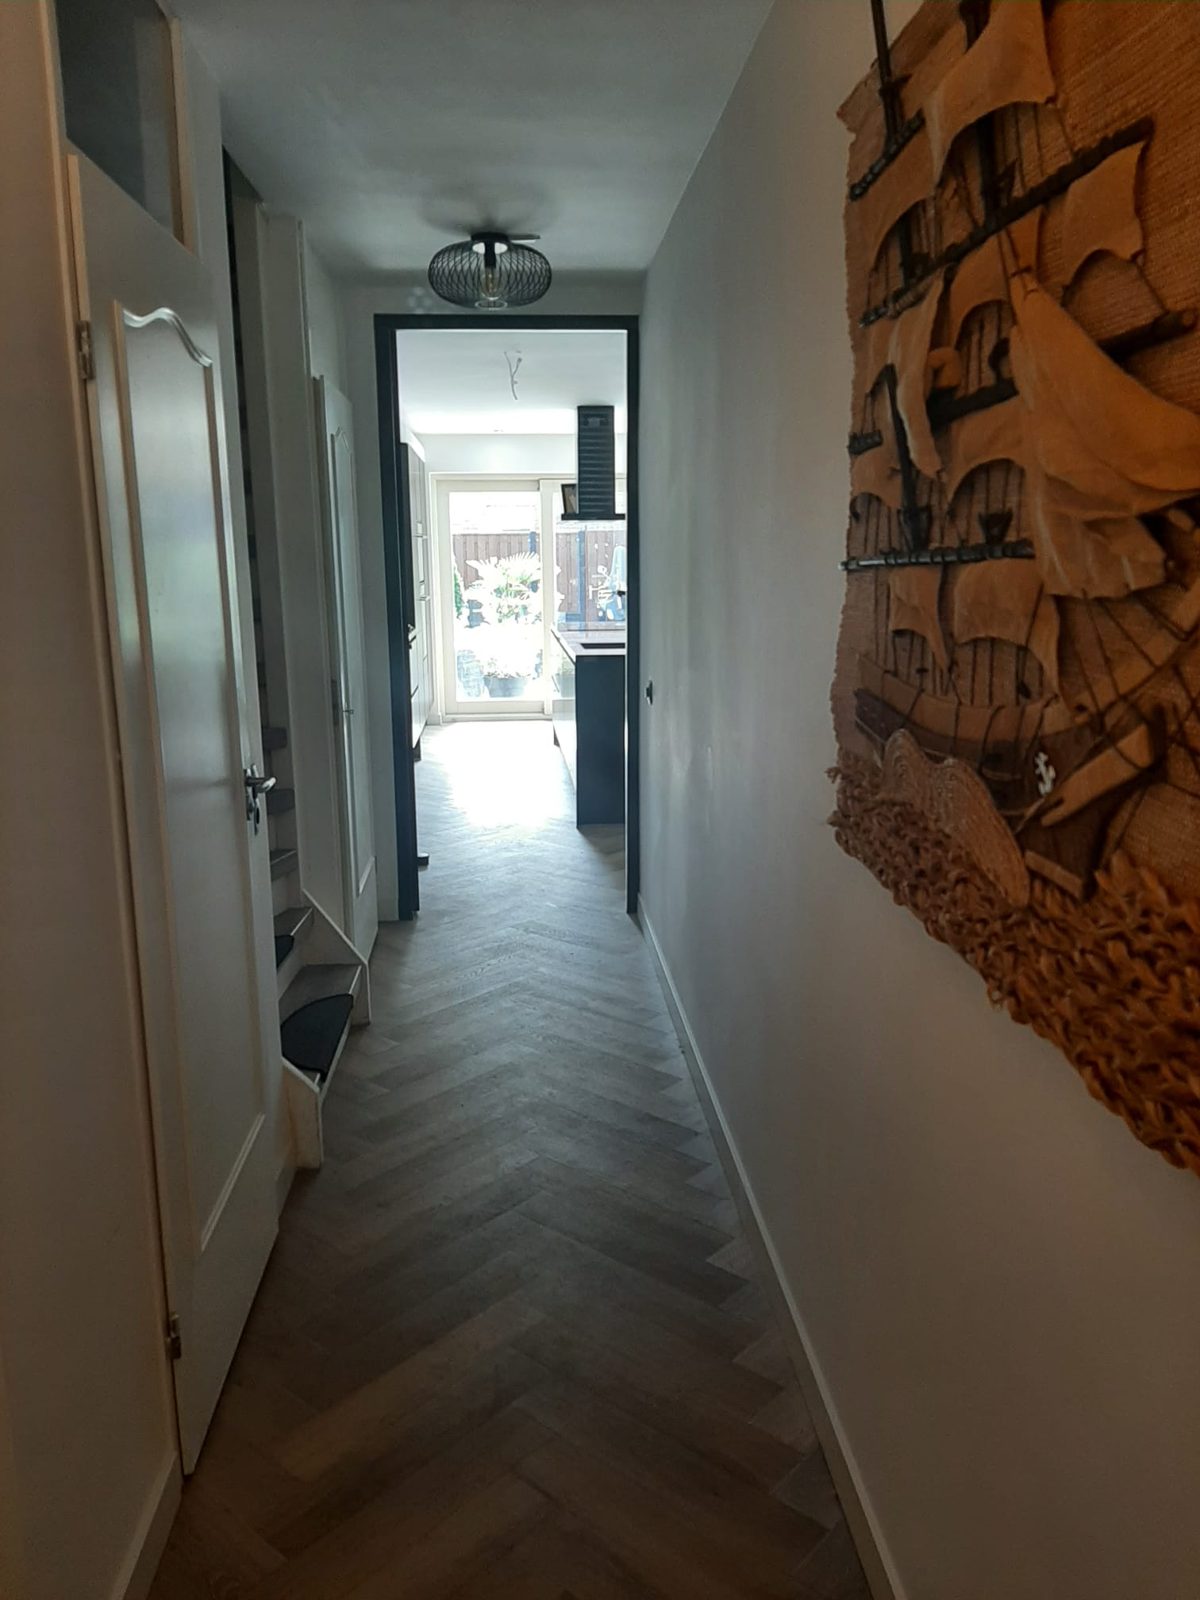
A single-storey extension at the back of a terraced house, with wide glass doors to the garden, an open kitchen around a black island and one herringbone floor from the hall to the terrace doors.


About this project
The back of the house became one room for cooking, eating and sitting.
This terraced house in Almere got a single-storey extension at the back, with a flat roof and a wall of glass doors that open onto the terrace. The kitchen, the dining table and the living room now share one long, light room.
The kitchen is built around a black island with the sink set into a dark stone-look top. A black extractor hood hangs above it, and a run of tall black units along the wall holds the ovens.
Steel-framed glass doors close off the hall without blocking the light. The same herringbone floor runs through the hall, the kitchen and the living room, and the ceiling has spotlights and a recess with a strip of light along its edge.
A single-storey extension with a flat roof at the back of the house.
Wide doors across the back wall, onto the terrace.
A black island, tall units with built-in ovens and a stone-look worktop.
Between the hall and the living space.
From the hall through the kitchen to the living room.
Spotlights and a lit recess in the ceiling.


What clients say
★★★★★4.7 out of 5 · 102 reviews
“Thank you very much for all te hard work and good worksmanship! If we have any renovation plans in the future, we will definitely think of you. The guys all were truly professional and respectful, our compliments!”
Every house is different. Once we have measured on site, you get a price for your home, not an estimate.
Book a free consultationThe form, or a call. A few lines about the property and what you want changed is enough to start.
We contact you to arrange a visit. Measuring on site is what turns an estimate into a price.
A detailed offer with the work, the materials and the expected duration in it, so you know what you are agreeing to before anything starts.