Bathroom renovation · Amsterdam

Bathroom Renovation with a Bucket Shower in Amsterdam

Smooth warm-beige walls without tile joints, a walk-in shower with a bench, lit niches and a wooden bucket shower, a wide basin with wall-mounted taps, and a separate toilet.
★★★★★ 4.7 on Google, 102 reviews

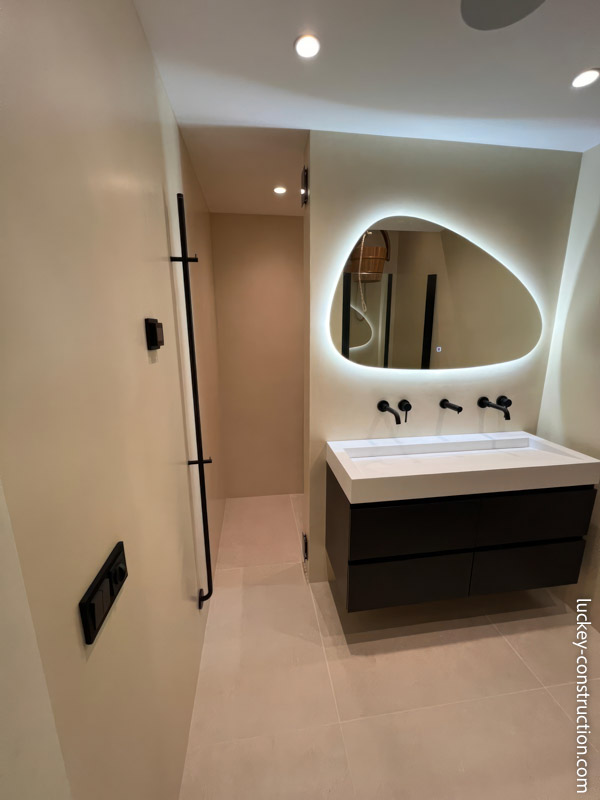
Amsterdam, bathroom renovation: a wide basin on a black floating unit under a mirror lit around its edge
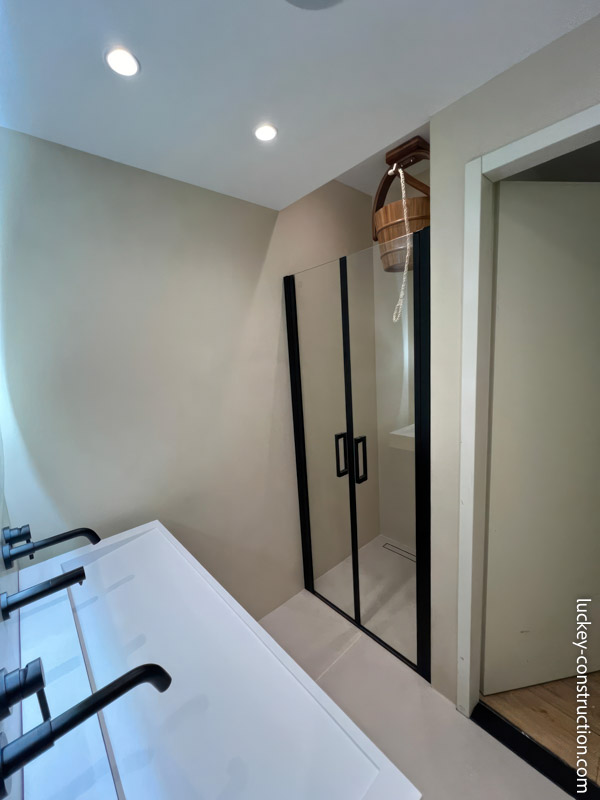
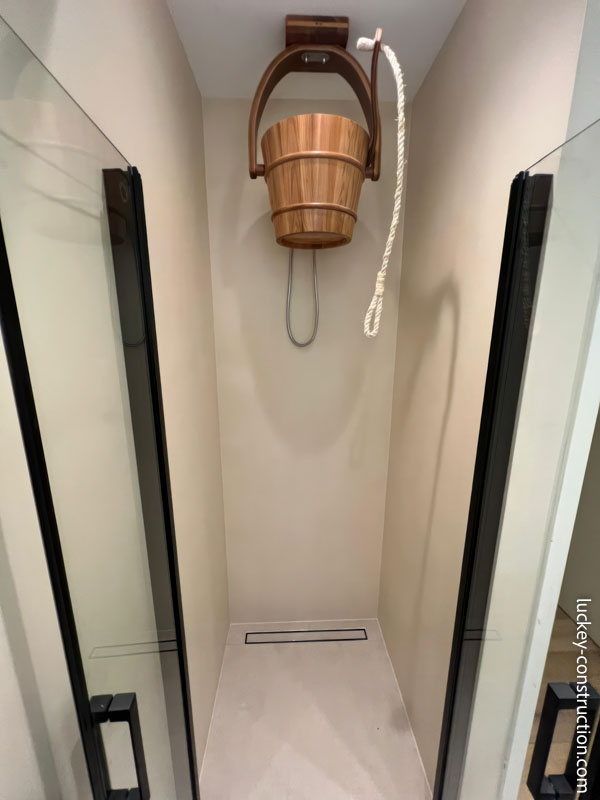
Amsterdam, bathroom renovation: a wooden bucket shower with a pull rope at the back of the walk-in shower

The bucket shower

Wood, with a pull rope

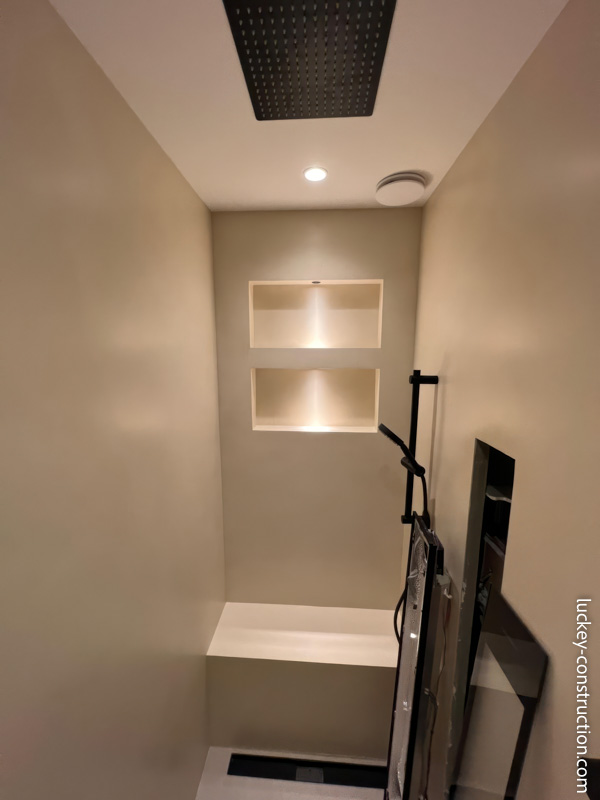
Amsterdam, bathroom renovation: the walk-in shower with a built-in bench, two lit niches and a black rain shower
Bench, lit niches and a rain shower in the ceiling

About this project

Warm beige walls, black details and light built into the walls.

This bathroom in Amsterdam has no tiles on its walls. They are finished smooth in a warm beige, from the shower to the toilet, and large light tiles cover the floor.

The walk-in shower sits behind black-framed glass doors. It has a black rain shower in the ceiling, a built-in bench, two niches with their own light and a long drain. At the back hangs a wooden bucket shower with a pull rope, the kind you know from a sauna.

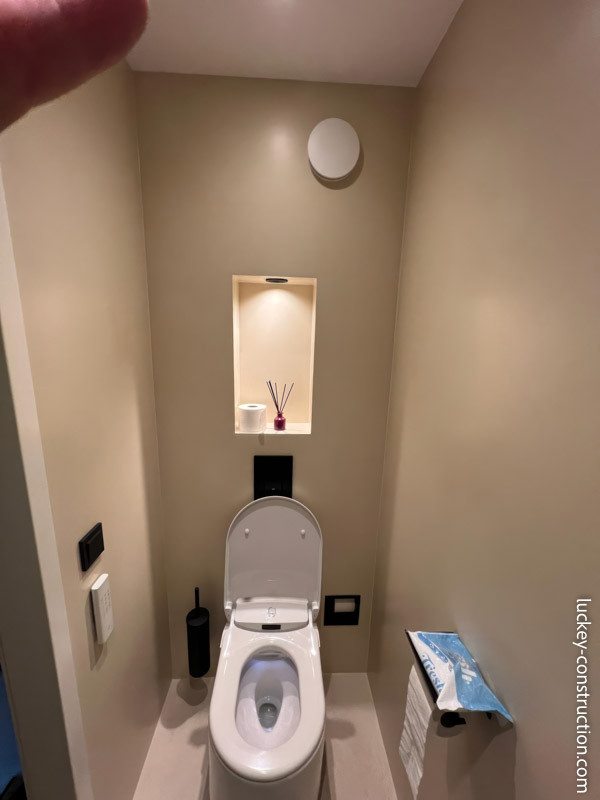
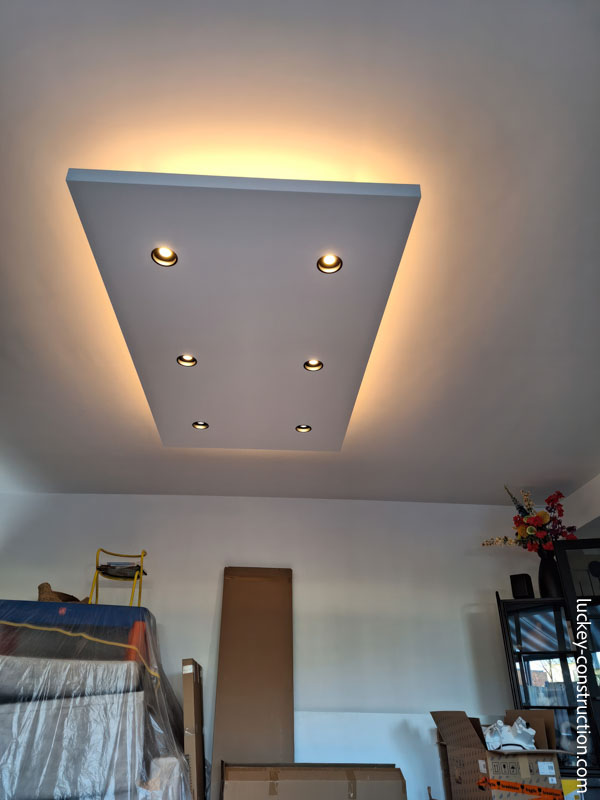
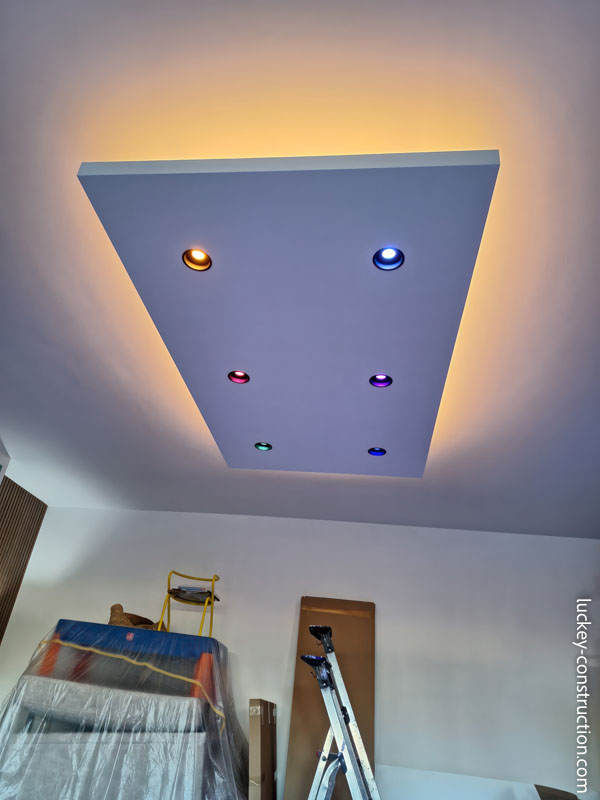
A wide white basin on a black floating unit has its taps in the wall, under a mirror with light around its edge. The separate toilet is a shower toilet, with a lit niche above it and a small basin of its own. In the living room, a lowered ceiling panel with spotlights and a strip of light around its edge was built as well.

What we did

Smooth walls

Warm-beige walls finished smooth, without tile joints, in the shower too.

Walk-in shower

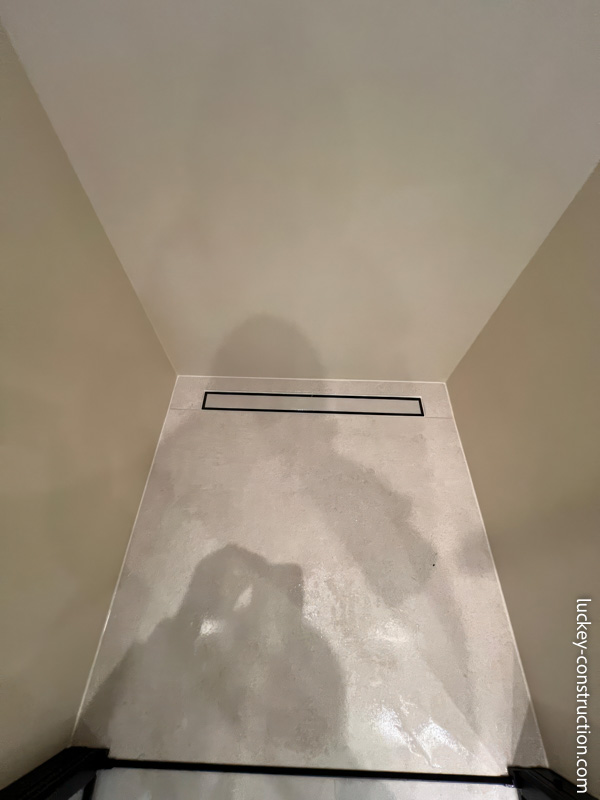
Black-framed glass doors, a rain shower, a bench, two lit niches and a long drain.

Bucket shower

A wooden bucket shower with a pull rope at the back of the shower.

Basin and mirror

A wide basin on a black floating unit, taps in the wall, a mirror lit around its edge.

Separate toilet

A shower toilet under a lit niche, and a small basin on a black cabinet.

Lit ceiling

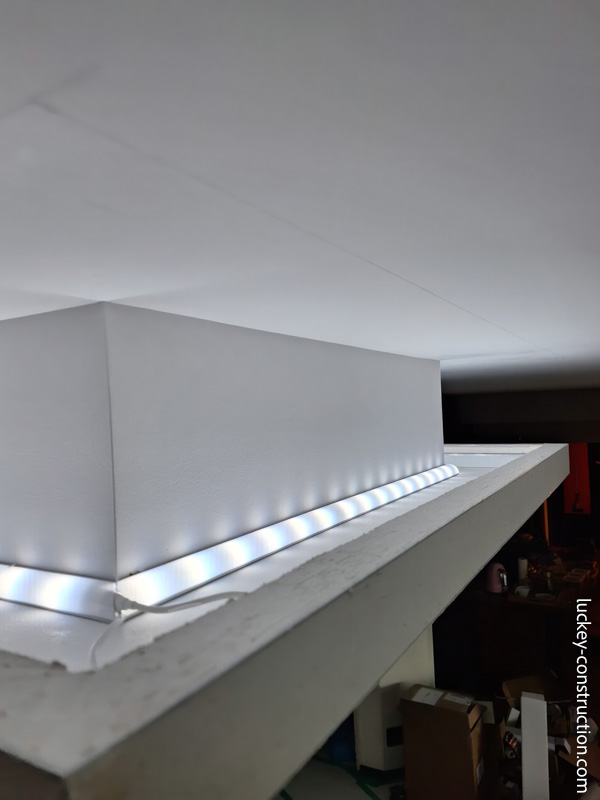
In the living room, a lowered panel with spotlights and a strip of light around it.
The result

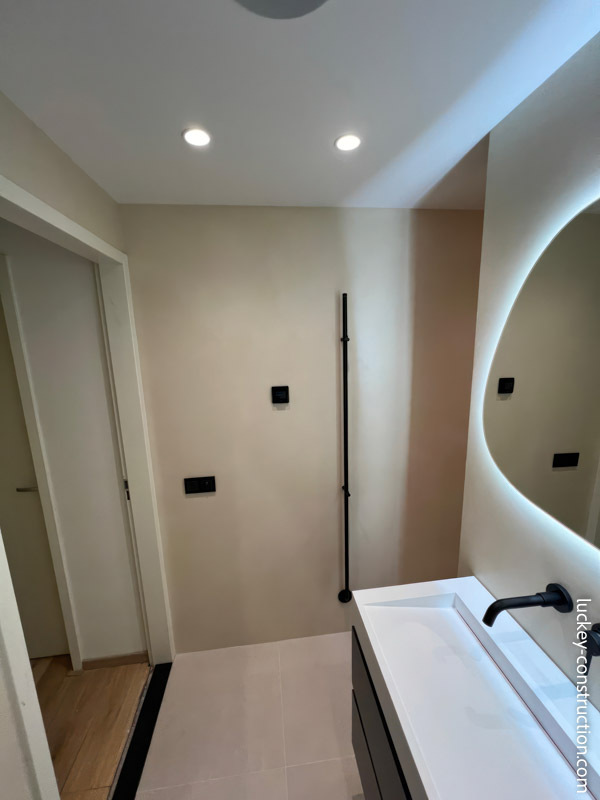
Amsterdam, bathroom renovation: the bathroom from the door, with the black towel rail and the lit mirror
The bathroom from the door
Amsterdam, bathroom renovation: the shower toilet under a lit niche in the beige wall
Shower toilet and a lit niche
Amsterdam, bathroom renovation: the shower floor with a long drain along the back wall
A long drain along the wall
Amsterdam, bathroom renovation: the separate toilet with a small basin on a black cabinet and a curved mirror
The separate toilet
Amsterdam, bathroom renovation: the lowered ceiling panel in the living room with its light on
The lit ceiling panel
Amsterdam, bathroom renovation: a strip of light along the edge of the ceiling
Light along the edge
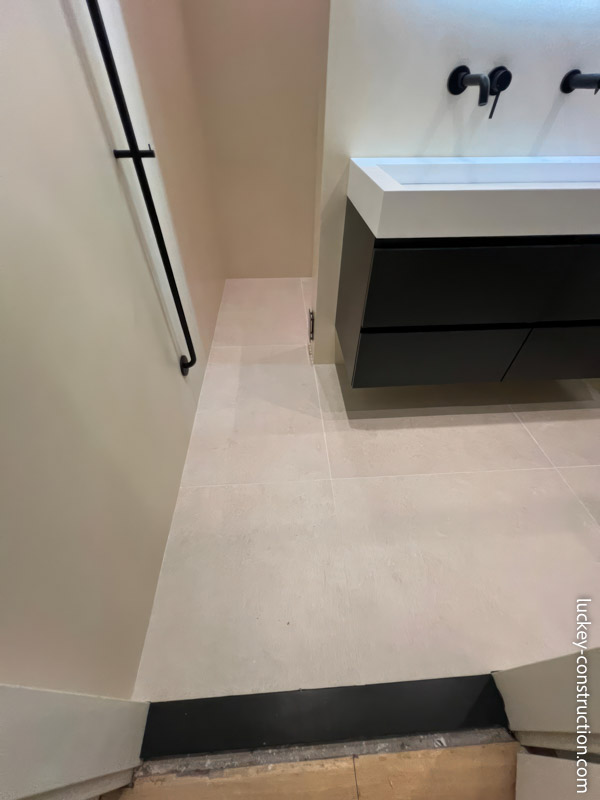
Amsterdam, bathroom renovation: the floor tiles and the black floating unit seen from above
Floor tiles and the floating unit
Show all photos (8 more)
Amsterdam, bathroom renovation: more photos of the finished work, photo 1Amsterdam, bathroom renovation: more photos of the finished work, photo 2Amsterdam, bathroom renovation: more photos of the finished work, photo 3Amsterdam, bathroom renovation: more photos of the finished work, photo 4Amsterdam, bathroom renovation: more photos of the finished work, photo 5Amsterdam, bathroom renovation: more photos of the finished work, photo 6Amsterdam, bathroom renovation: more photos of the finished work, photo 7Amsterdam, bathroom renovation: more photos of the finished work, photo 8

What clients say

Rated 4.7 on Google

★★★★★4.7 out of 5 · 102 reviews

★★★★★
“Thank you very much for all te hard work and good worksmanship! If we have any renovation plans in the future, we will definitely think of you. The guys all were truly professional and respectful, our compliments!”
Korian R. · Google review, September 2026
Read all 102 reviews on Google

A bathroom like this?

Every house is different. Once we have measured on site, you get a price for your home, not an estimate.

Book a free consultation
  1. 01

    You send your details

    The form, or a call. A few lines about the property and what you want changed is enough to start.

  2. 02

    We come and look

    We contact you to arrange a visit. Measuring on site is what turns an estimate into a price.

  3. 03

    You get a transparent offer

    A detailed offer with the work, the materials and the expected duration in it, so you know what you are agreeing to before anything starts.


Book a free consultation

Tell us about the project and we get back to you quickly. No obligation.

Open now · on the phone until 18:00

    JPG, PNG or PDF, up to 10 MB. A photo often saves a site visit and gets you a price sooner.

    This site is protected by reCAPTCHA and the Google Privacy Policy and Terms of Service apply.

    We use cookies for statistics and to measure our advertising. Privacy statement