New-build apartment · IJburg, Amsterdam

Apartment Fit-Out in IJburg, Amsterdam

A new-build apartment in IJburg, Amsterdam, finished from bare walls: plastering and painting, a bathroom with a freestanding bath, a separate toilet and the kitchen fitted.

★★★★★ 4.7 on Google, 102 reviews

Amsterdam IJburg, apartment fit-out: the kitchen with anthracite units, a white worktop and a double sink
Amsterdam IJburg, apartment fit-out: a freestanding bath, a double vanity in dark wood and a round black mirror

The bathroom

Freestanding bath, round mirror, double vanity

Amsterdam IJburg: the new-build apartment building on the water
New build on the water in IJburg

About this project

A new-build apartment in a well-known building, finished from bare walls.

This apartment is in a new residential building on the water in IJburg, Amsterdam. As a new-build apartment, this one still had to be finished: the walls and ceilings were plastered and painted, and the bathroom, the toilet and the kitchen were put in.

The kitchen has anthracite base units and white high-gloss wall units, a white worktop with a double sink, a tall column with built-in appliances, and a hob. The extractor sits in a wall cabinet, with its duct hidden behind the doors.

In the bathroom, a freestanding bath stands beside a walk-in shower with a black steel-framed glass screen. Large marble-look tiles cover the walls, with a strip of green tiles as a feature, and a double vanity in dark wood sits under a round black mirror, with copper-coloured taps. The separate toilet is wall-hung.

What we did

Plastering and painting

Walls and ceilings finished throughout.

Kitchen fitted

Anthracite and white units, a double sink, built-in appliances.

Bathroom

Freestanding bath, walk-in shower, double vanity.

Feature tiles

A strip of green tiles set into the marble-look walls.

Separate toilet

A wall-hung toilet in its own room.

The result

Amsterdam IJburg, apartment fit-out: a freestanding bath beside the walk-in shower with a black steel-framed screen
Freestanding bath and walk-in shower
Amsterdam IJburg, apartment fit-out: the separate toilet with a wall-hung bowl
The separate toilet
Amsterdam IJburg, apartment fit-out: built-in ovens in a tall column next to the hob
Built-in appliances and the hob
Amsterdam IJburg, apartment fit-out: a double vanity in dark wood under a round black mirror
Double vanity, round mirror
Amsterdam IJburg, apartment fit-out: the plastered and painted hallway
The hallway
Amsterdam IJburg, apartment fit-out: the kitchen with white wall units over anthracite base units
The kitchen
Amsterdam IJburg, apartment fit-out: a towel radiator next to the black steel-framed shower screen
Towel radiator and the shower screen
Show all photos (6 more)
Amsterdam IJburg, apartment fit-out: more of the finished apartment, photo 1Amsterdam IJburg, apartment fit-out: more of the finished apartment, photo 2Amsterdam IJburg, apartment fit-out: more of the finished apartment, photo 3Amsterdam IJburg, apartment fit-out: more of the finished apartment, photo 4Amsterdam IJburg, apartment fit-out: more of the finished apartment, photo 5Amsterdam IJburg, apartment fit-out: more of the finished apartment, photo 6

How it was built

Two steps behind the finish.
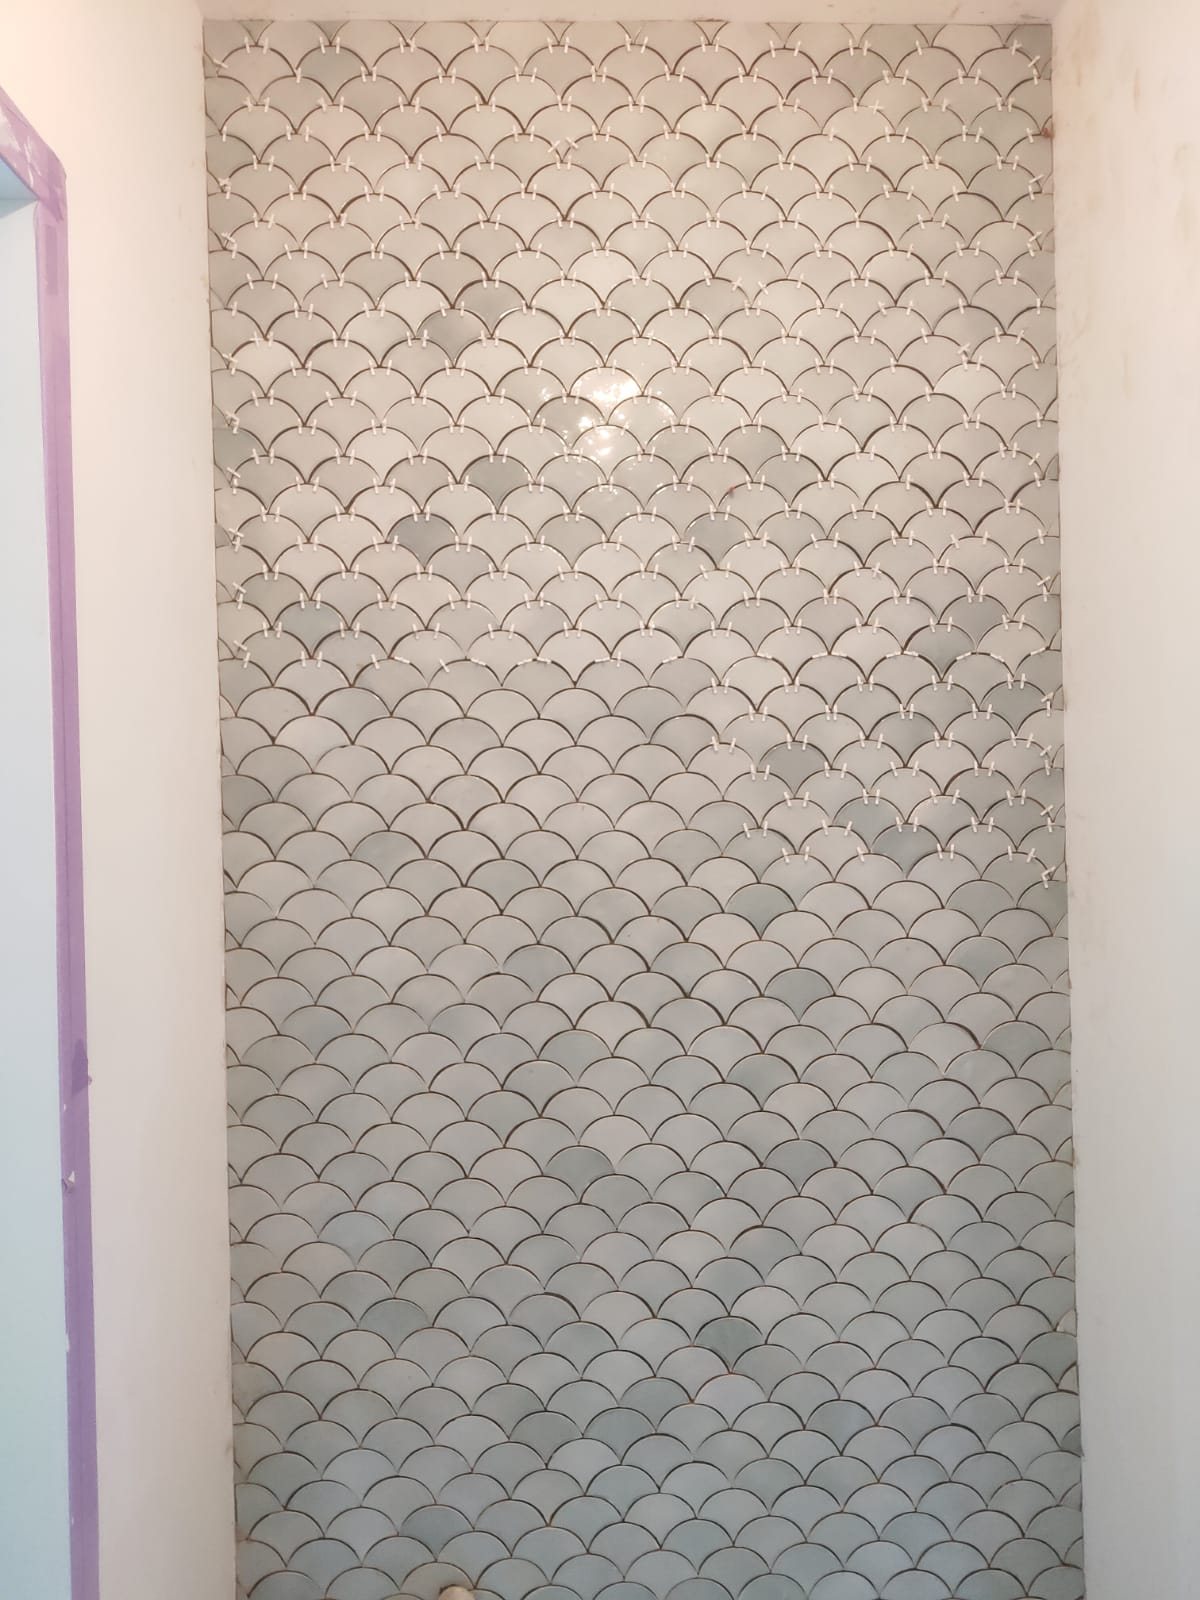
  1. Amsterdam IJburg, apartment fit-out: glazed fan-shaped wall tiles being laid, with the water points left free

    01

    Fan-shaped tiles

    Glazed fan-shaped tiles going up, the water points left free.
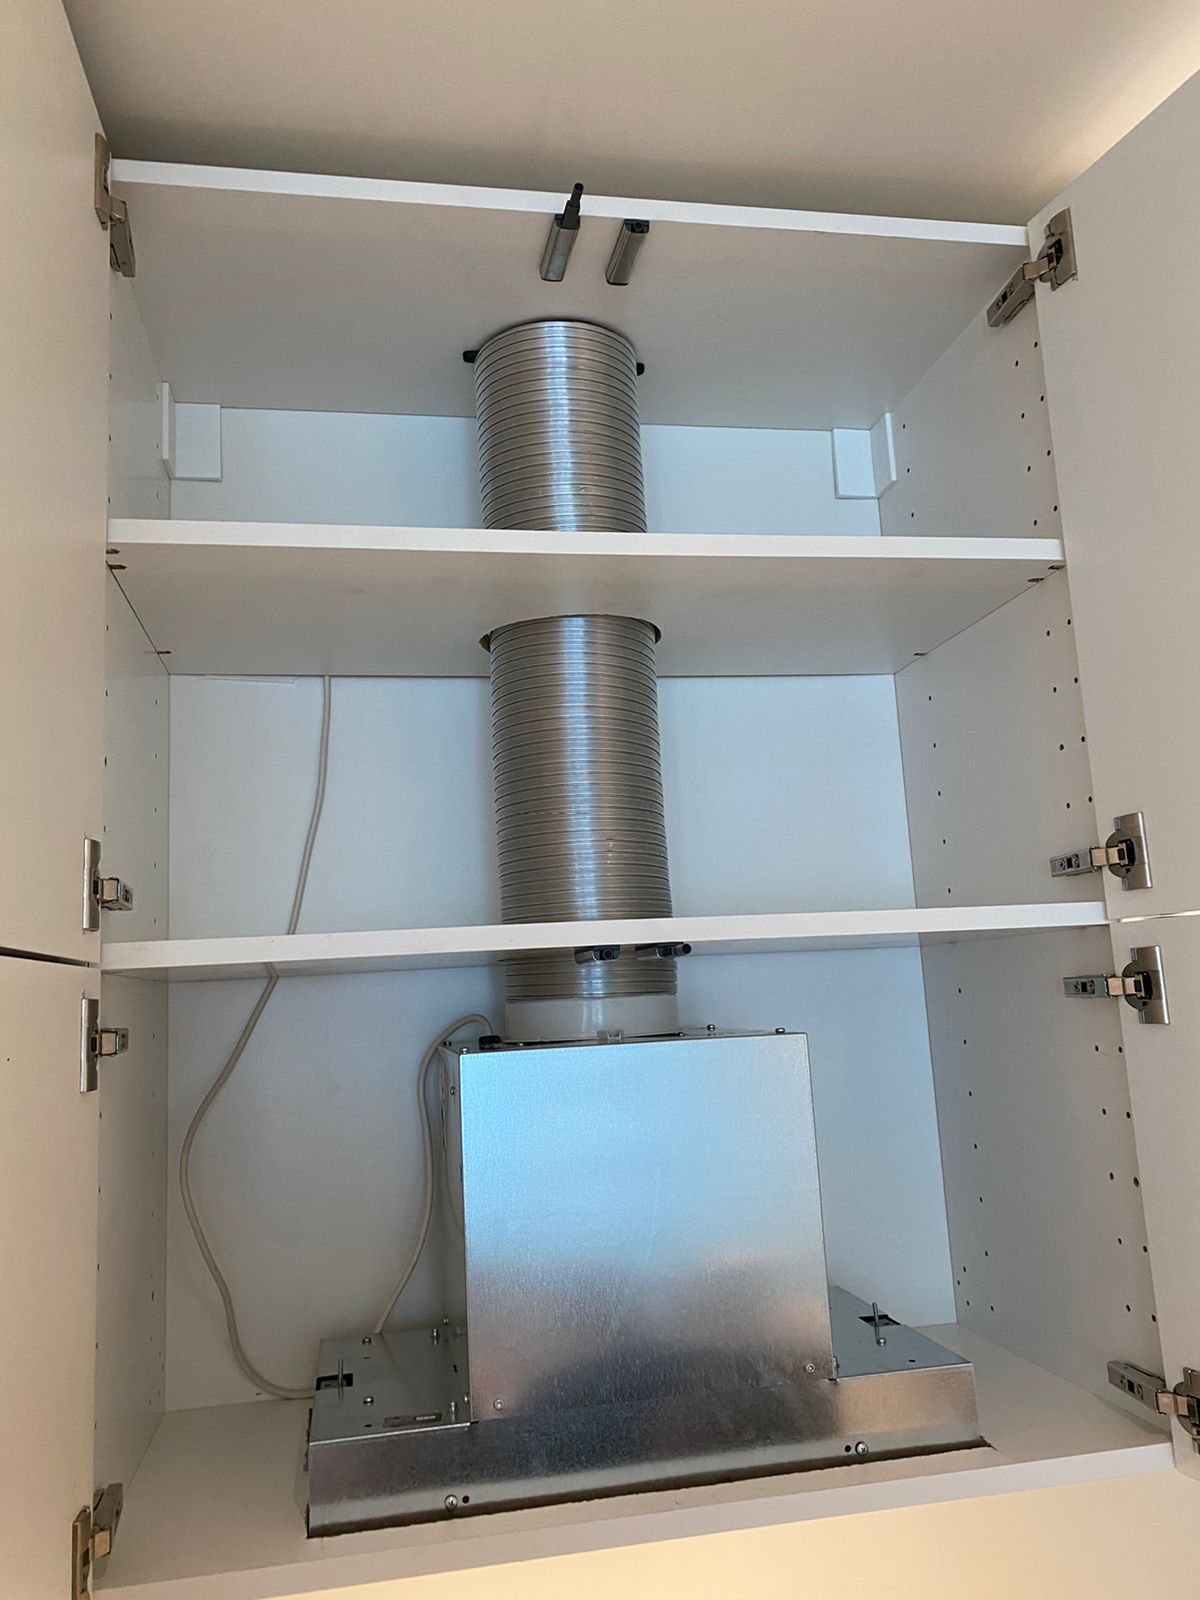
  2. Amsterdam IJburg, apartment fit-out: the extractor and its duct built into a white wall cabinet

    02

    Hidden extractor

    The extractor and its duct built into a wall cabinet.

What clients say

Rated 4.7 on Google

★★★★★4.7 out of 5 · 102 reviews

★★★★★
“Thank you very much for all te hard work and good worksmanship! If we have any renovation plans in the future, we will definitely think of you. The guys all were truly professional and respectful, our compliments!”
Korian R. · Google review, September 2026
Read all 102 reviews on Google

An apartment like this?

Every house is different. Once we have measured on site, you get a price for your home, not an estimate.

Book a free consultation
  1. 01

    You send your details

    The form, or a call. A few lines about the property and what you want changed is enough to start.

  2. 02

    We come and look

    We contact you to arrange a visit. Measuring on site is what turns an estimate into a price.

  3. 03

    You get a transparent offer

    A detailed offer with the work, the materials and the expected duration in it, so you know what you are agreeing to before anything starts.

Book a free consultation

Tell us about the project and we get back to you quickly. No obligation.

Open now · on the phone until 18:00

    JPG, PNG or PDF, up to 10 MB. A photo often saves a site visit and gets you a price sooner.

    This site is protected by reCAPTCHA and the Google Privacy Policy and Terms of Service apply.

    We use cookies for statistics and to measure our advertising. Privacy statement