Amsterdam · Zaandam · Haarlem · North Holland
We turn your attic into a bedroom, a home office or a bathroom: the floor, a fixed staircase, insulation, electrics, heating, plumbing and the finishing. We work from your design, and you get a detailed offer before anything starts.
Before and after
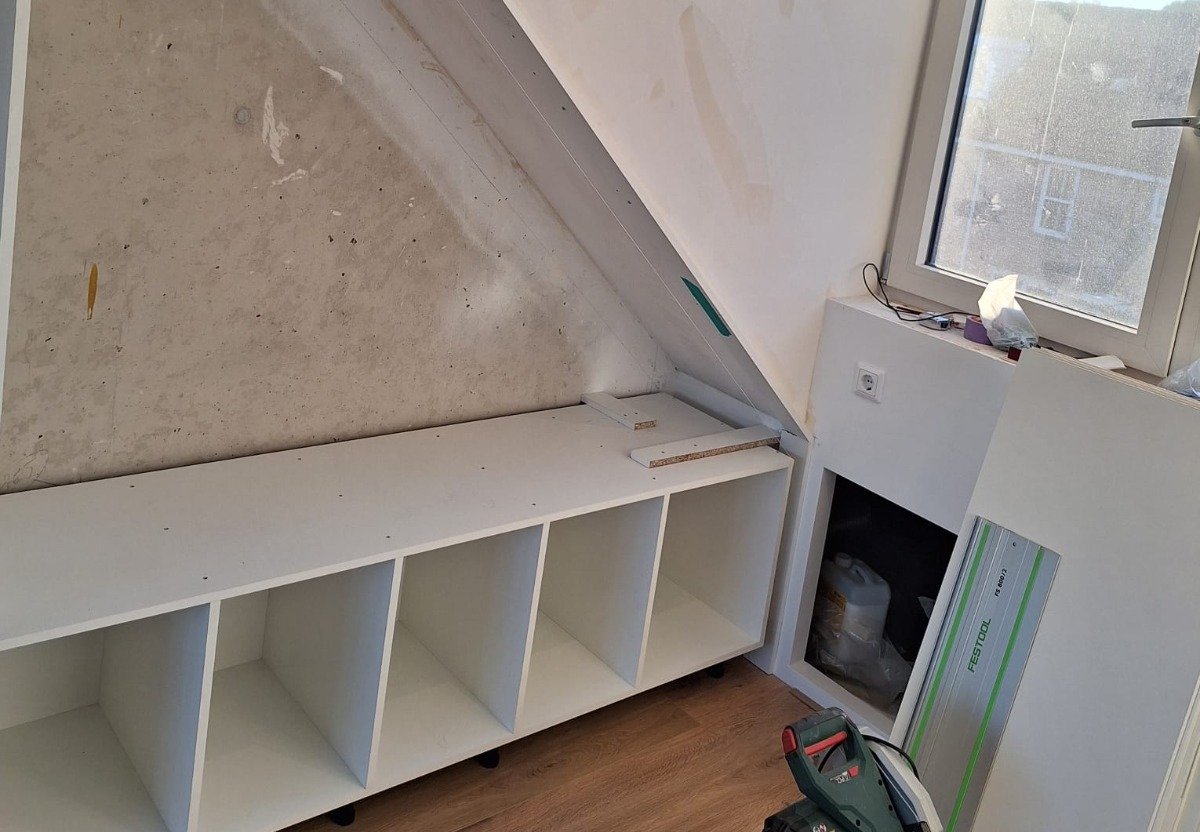
Drag the line to compare. Knee-wall storage in an attic in Zaandam and a window seat in a dormer in Lijnden, photographed from about the same spot before or during the work and once the joinery was in.

 BeforeAfter
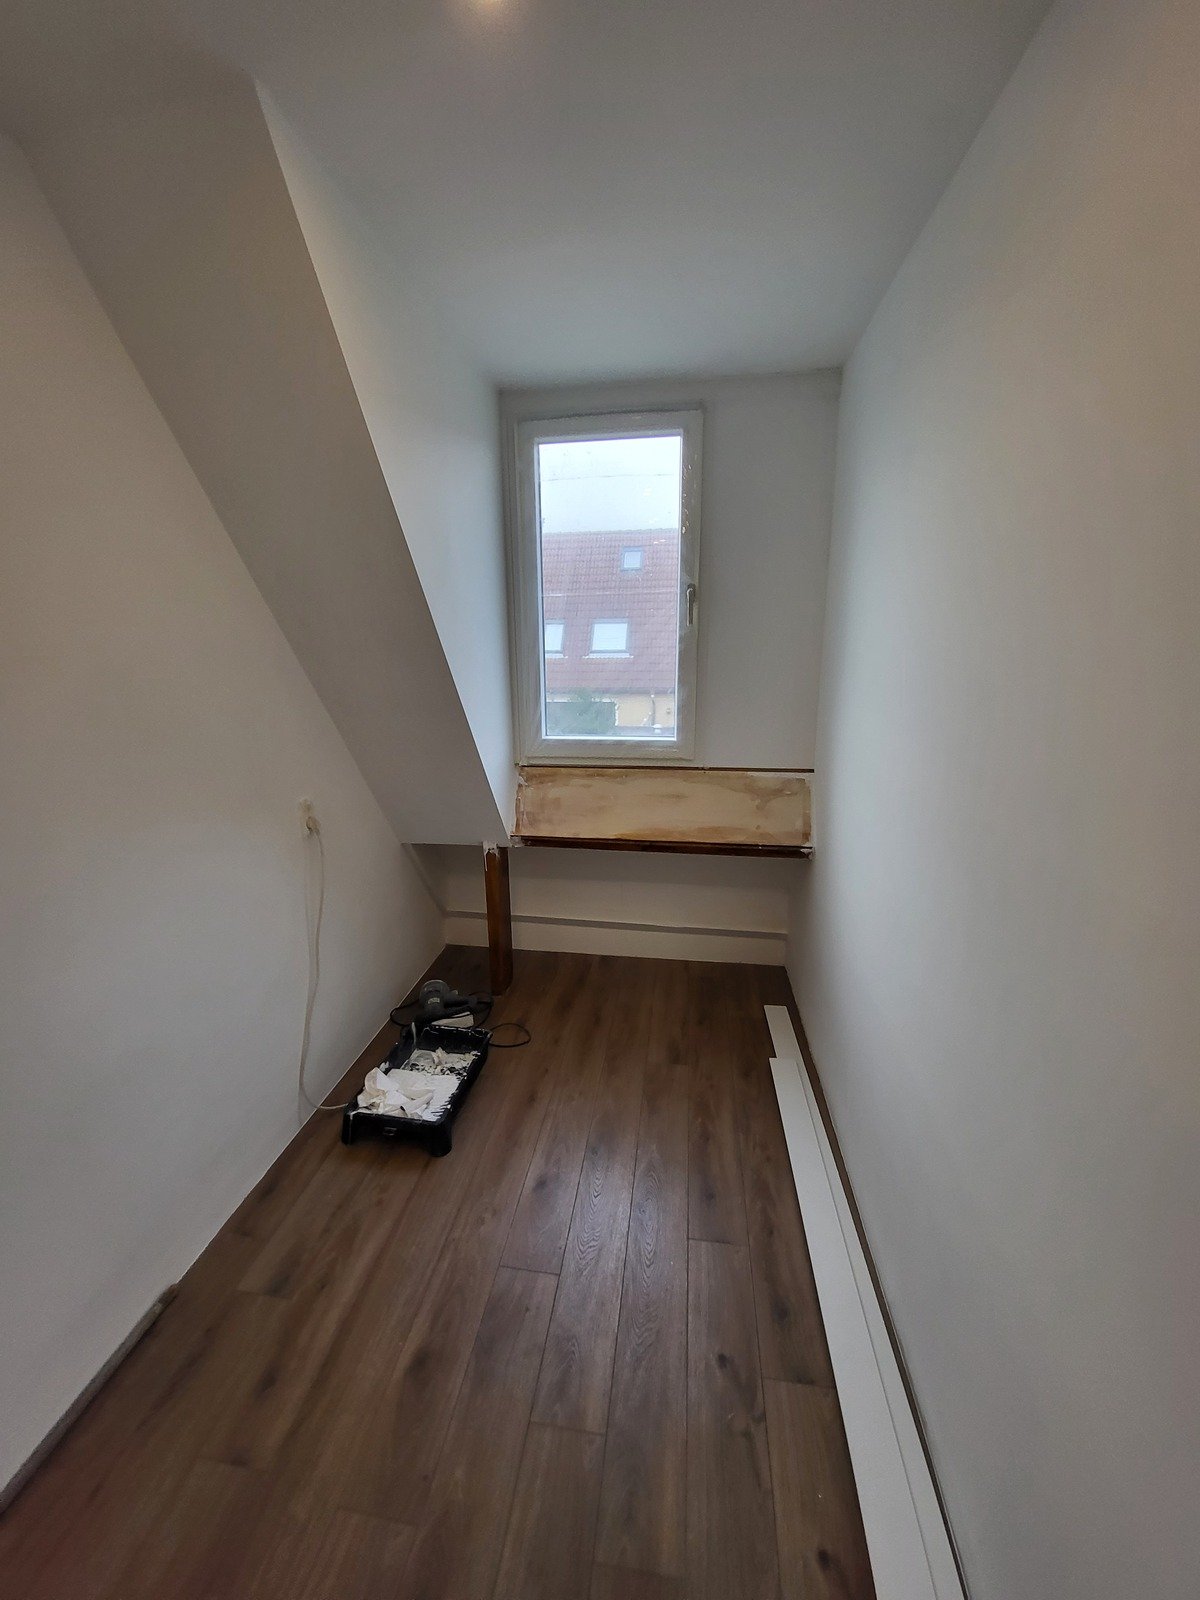
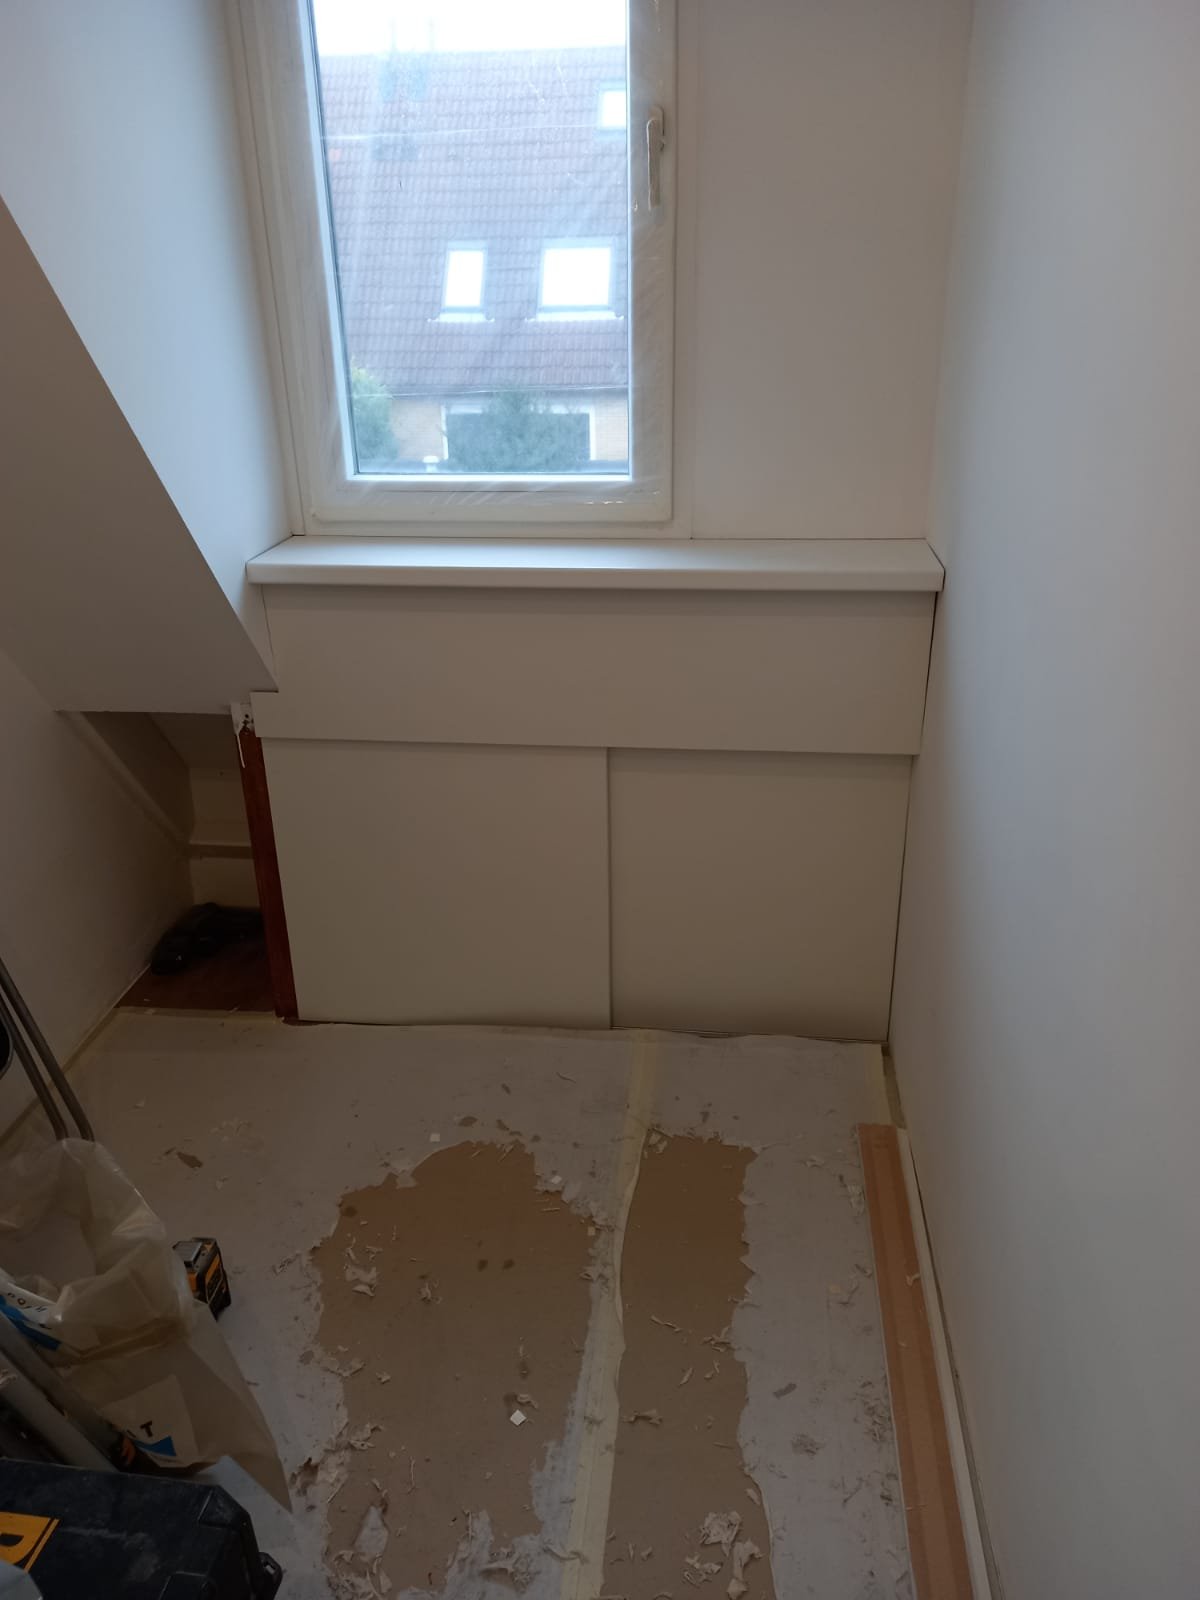 BeforeAfter

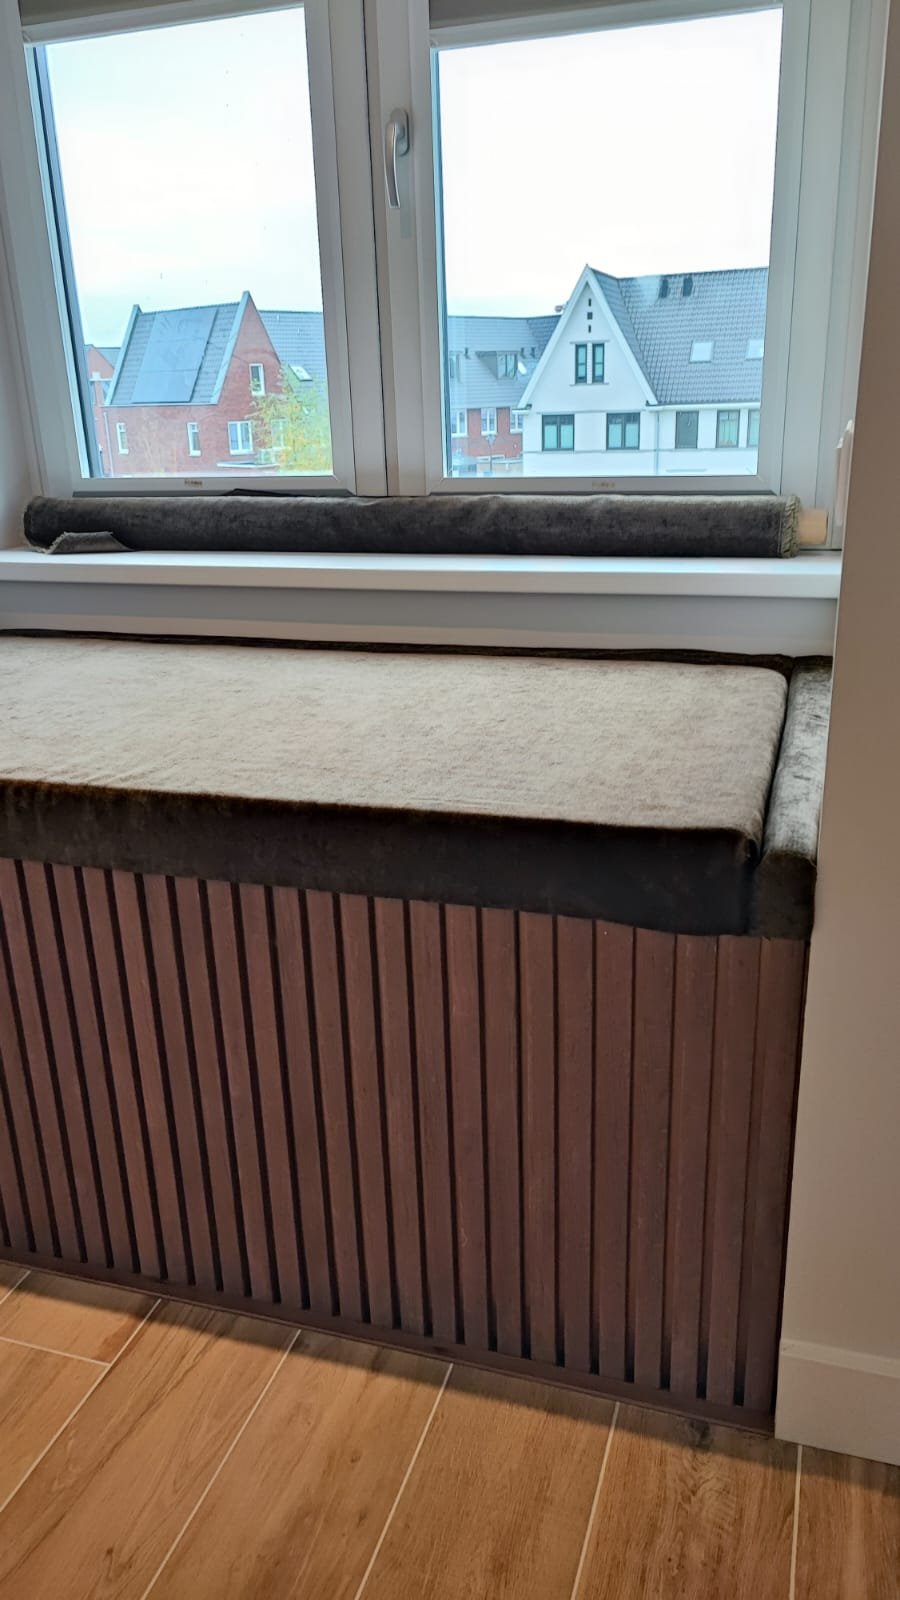 BeforeAfter
What we take on
One team for the whole attic, with our own people and subcontractors we trust. Items with a link have a page of their own.
We check the attic floor, strengthen it where the calculation asks for it, and level it for the flooring you choose.
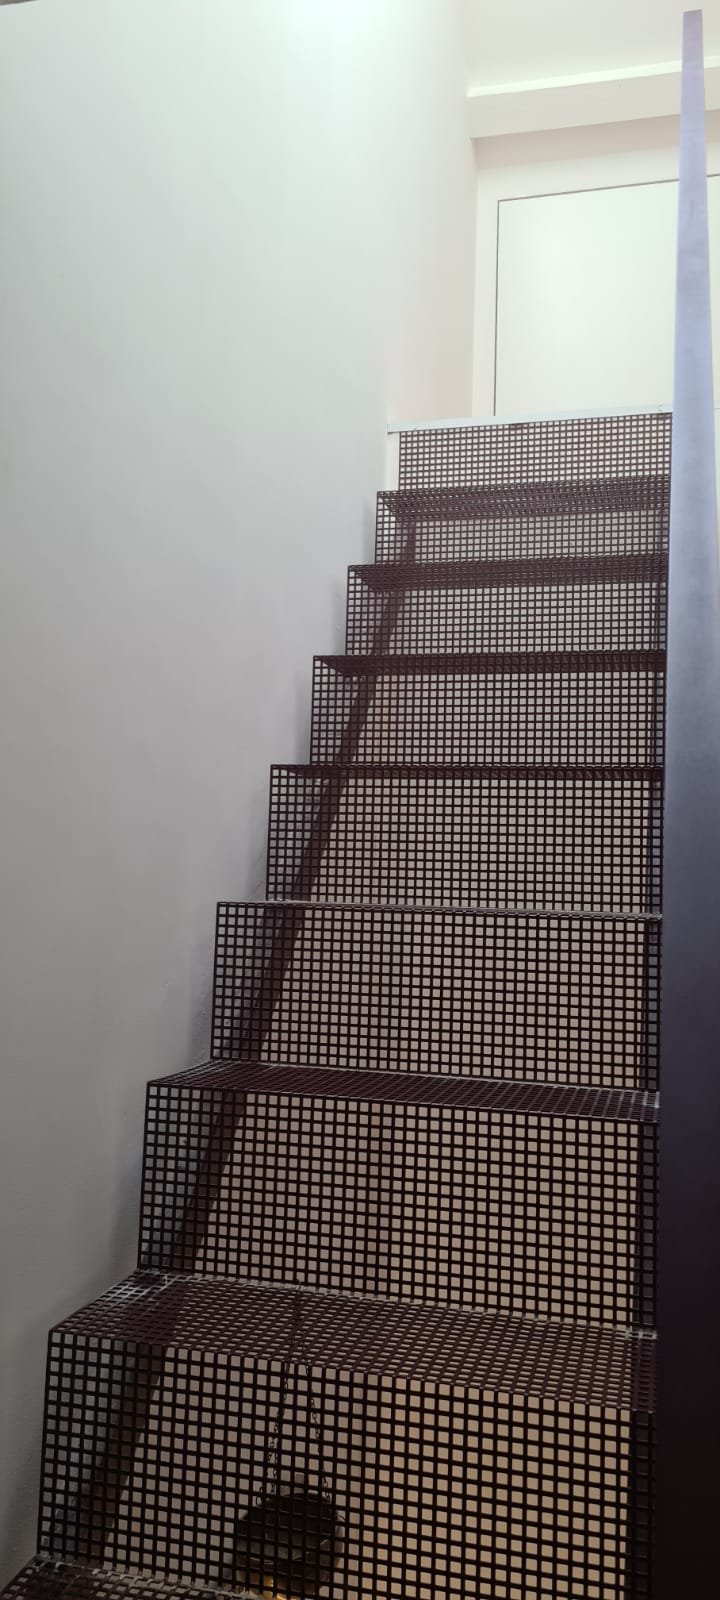
A fixed staircase, often in a new opening in the floor. For a bedroom, a loft ladder is not enough.
Insulation on the inside of the roof, with the vapour control layer chosen for what is already under the tiles.
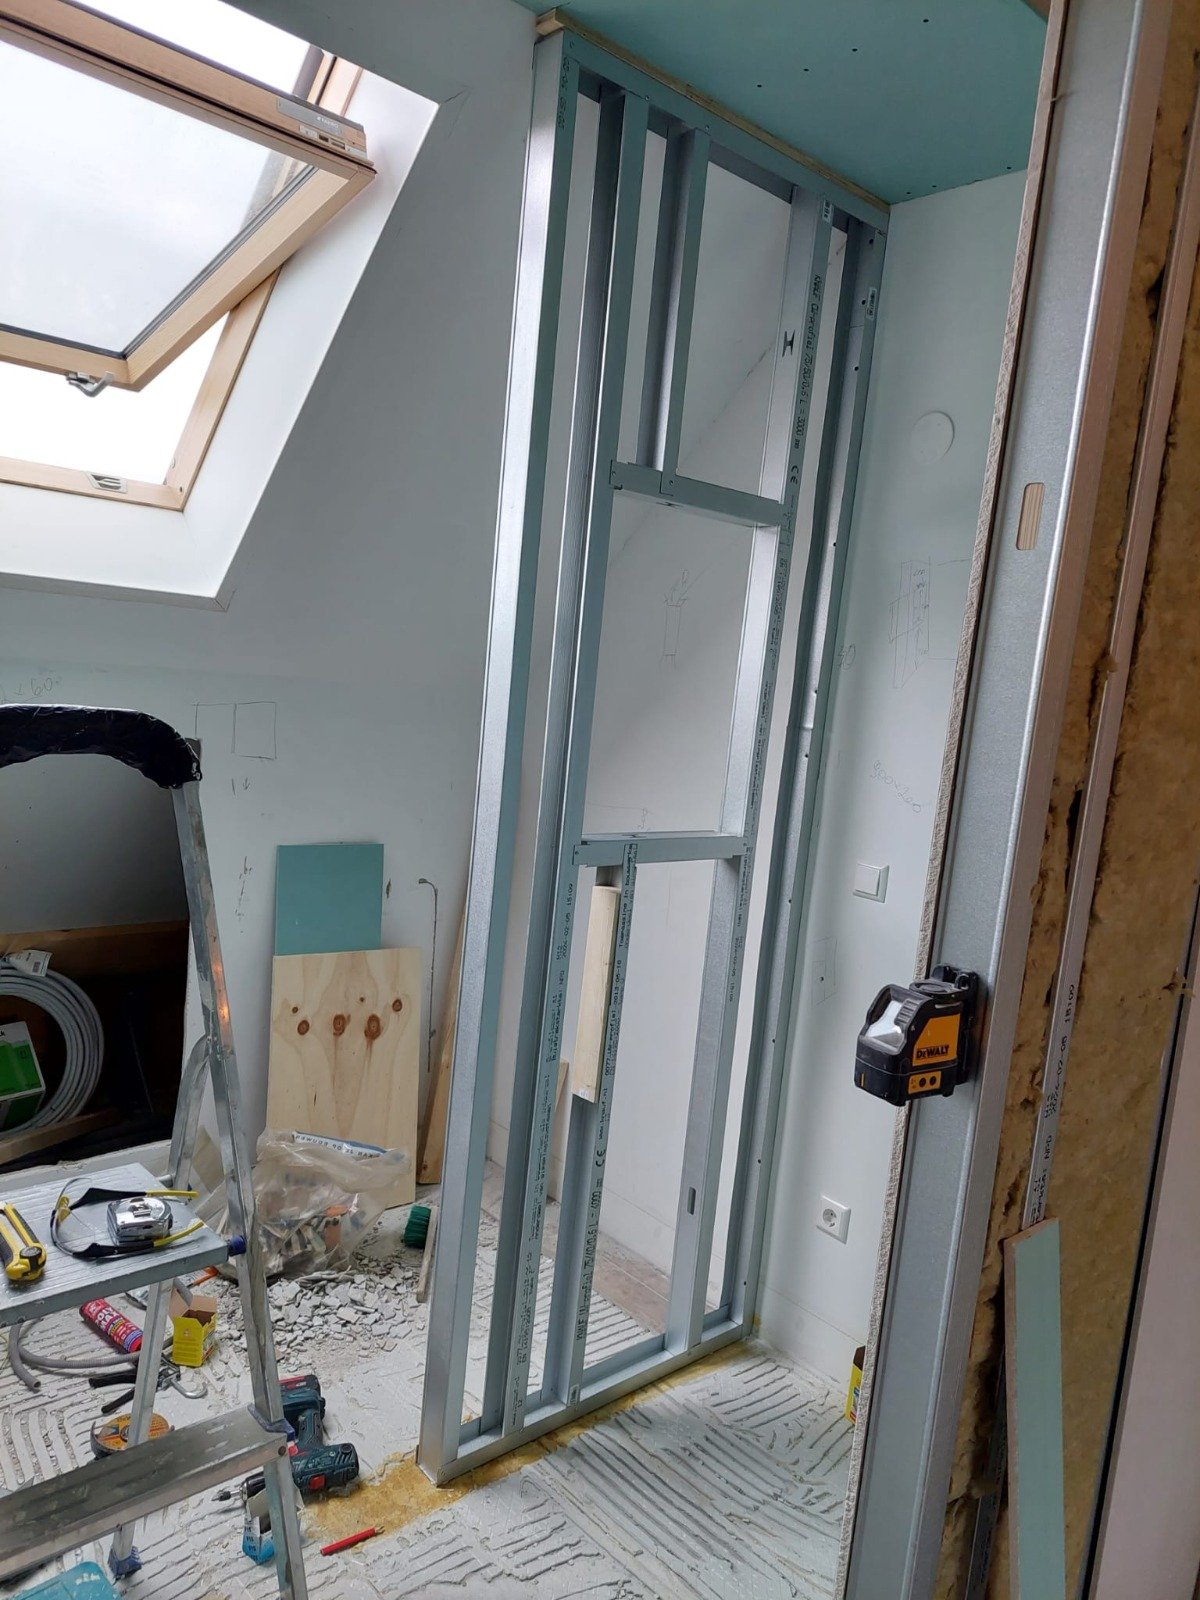
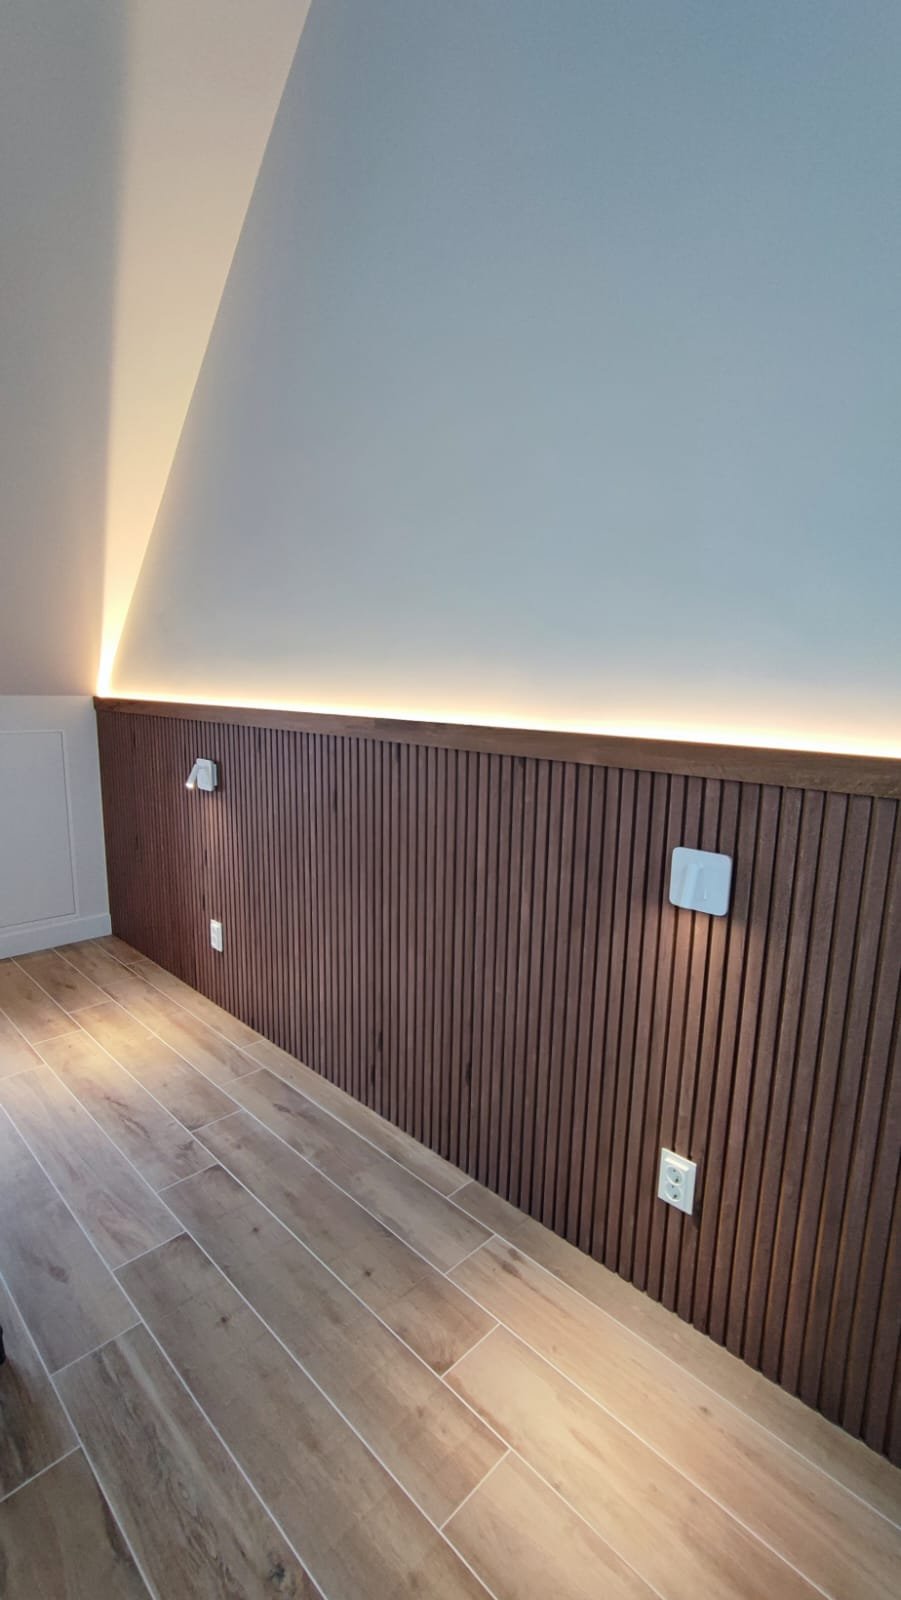
Knee walls (knieschotten) with storage behind them, and cupboards built to follow the slope.
Roof windows for daylight, or a dormer when the attic also needs more standing height.
Sockets and lighting for the new rooms.
A radiator for the new room, and ventilation, because an insulated attic no longer gets air through the gaps.
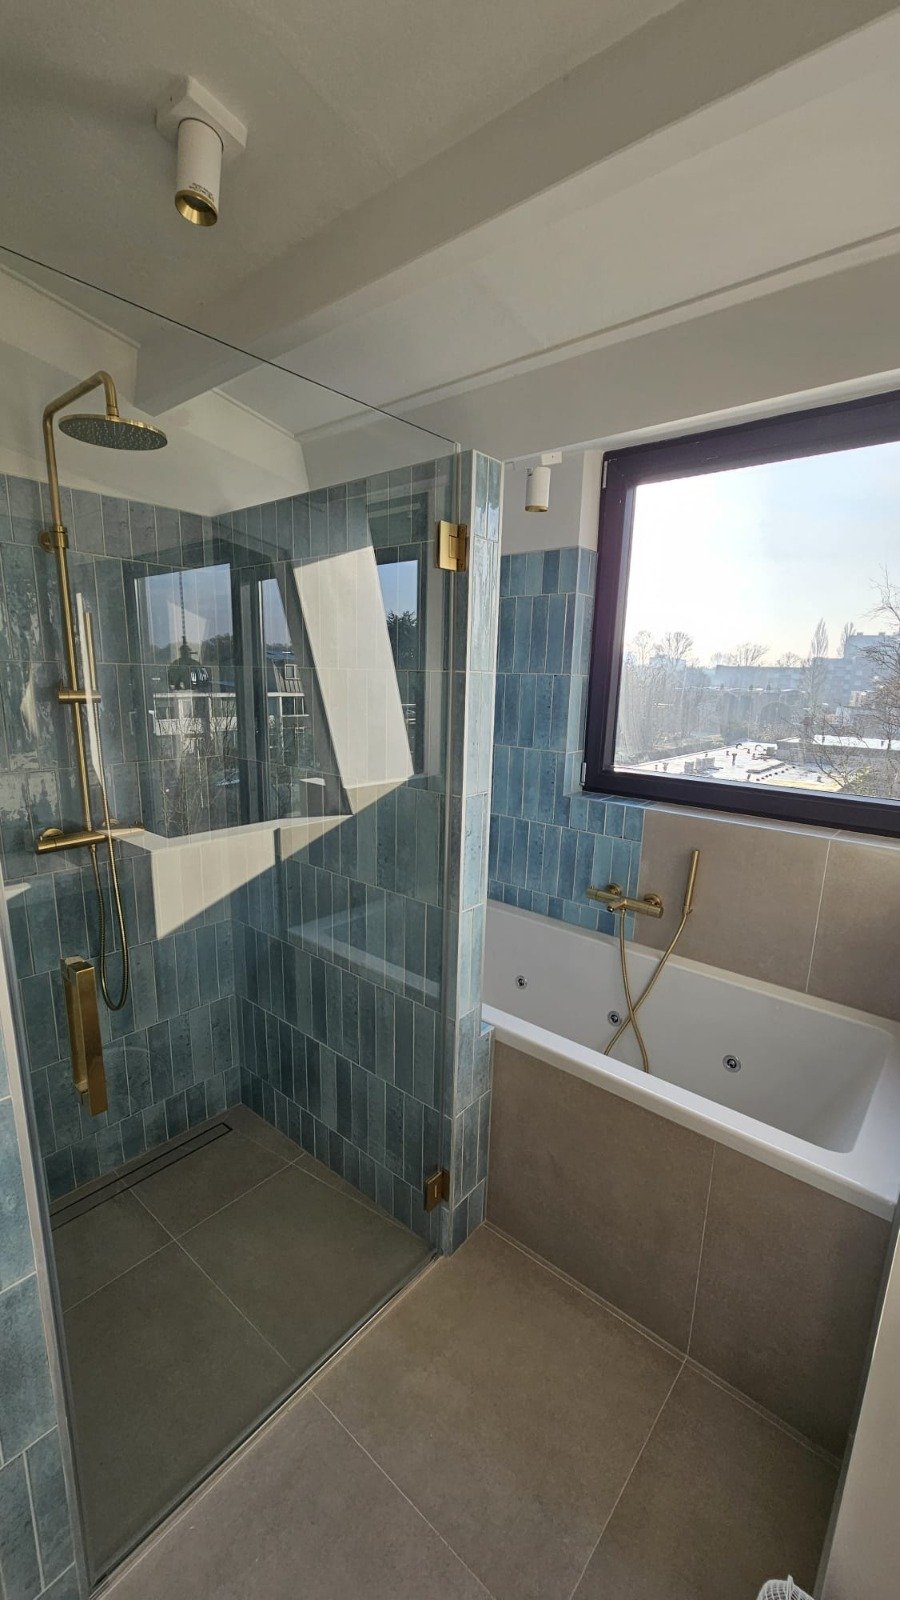
Close to the soil stack so the drains have enough fall, with a waterproof layer under the tiles and an extractor fan.
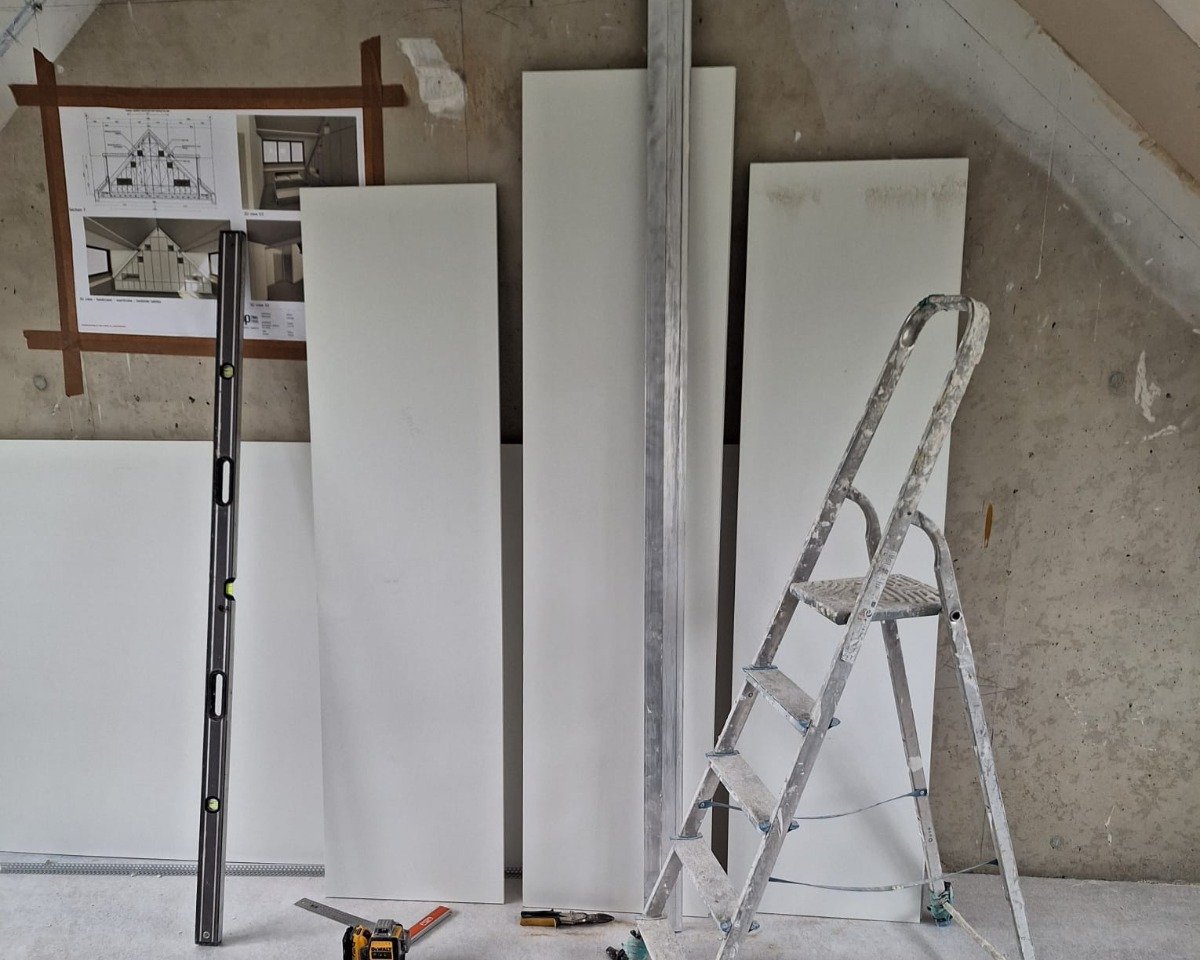
Plasterboard or panelling on the slopes, plastered smooth and painted.
Recent projects
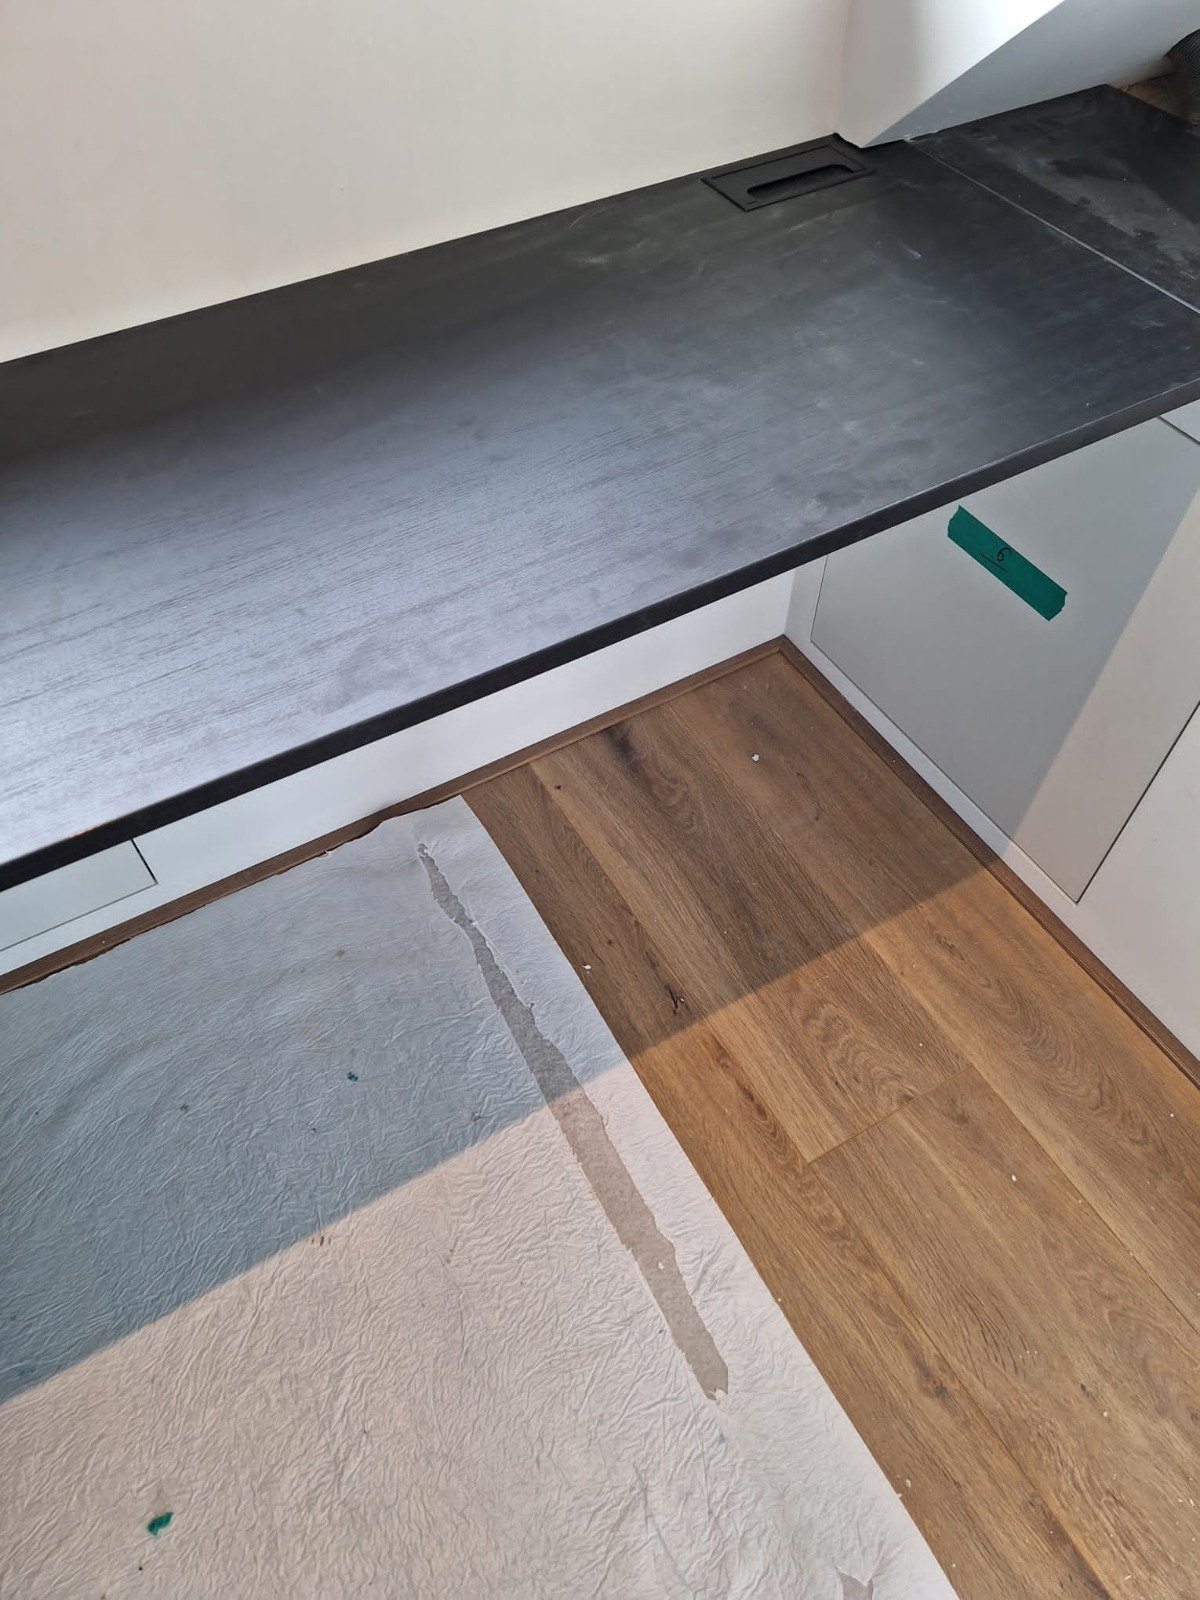
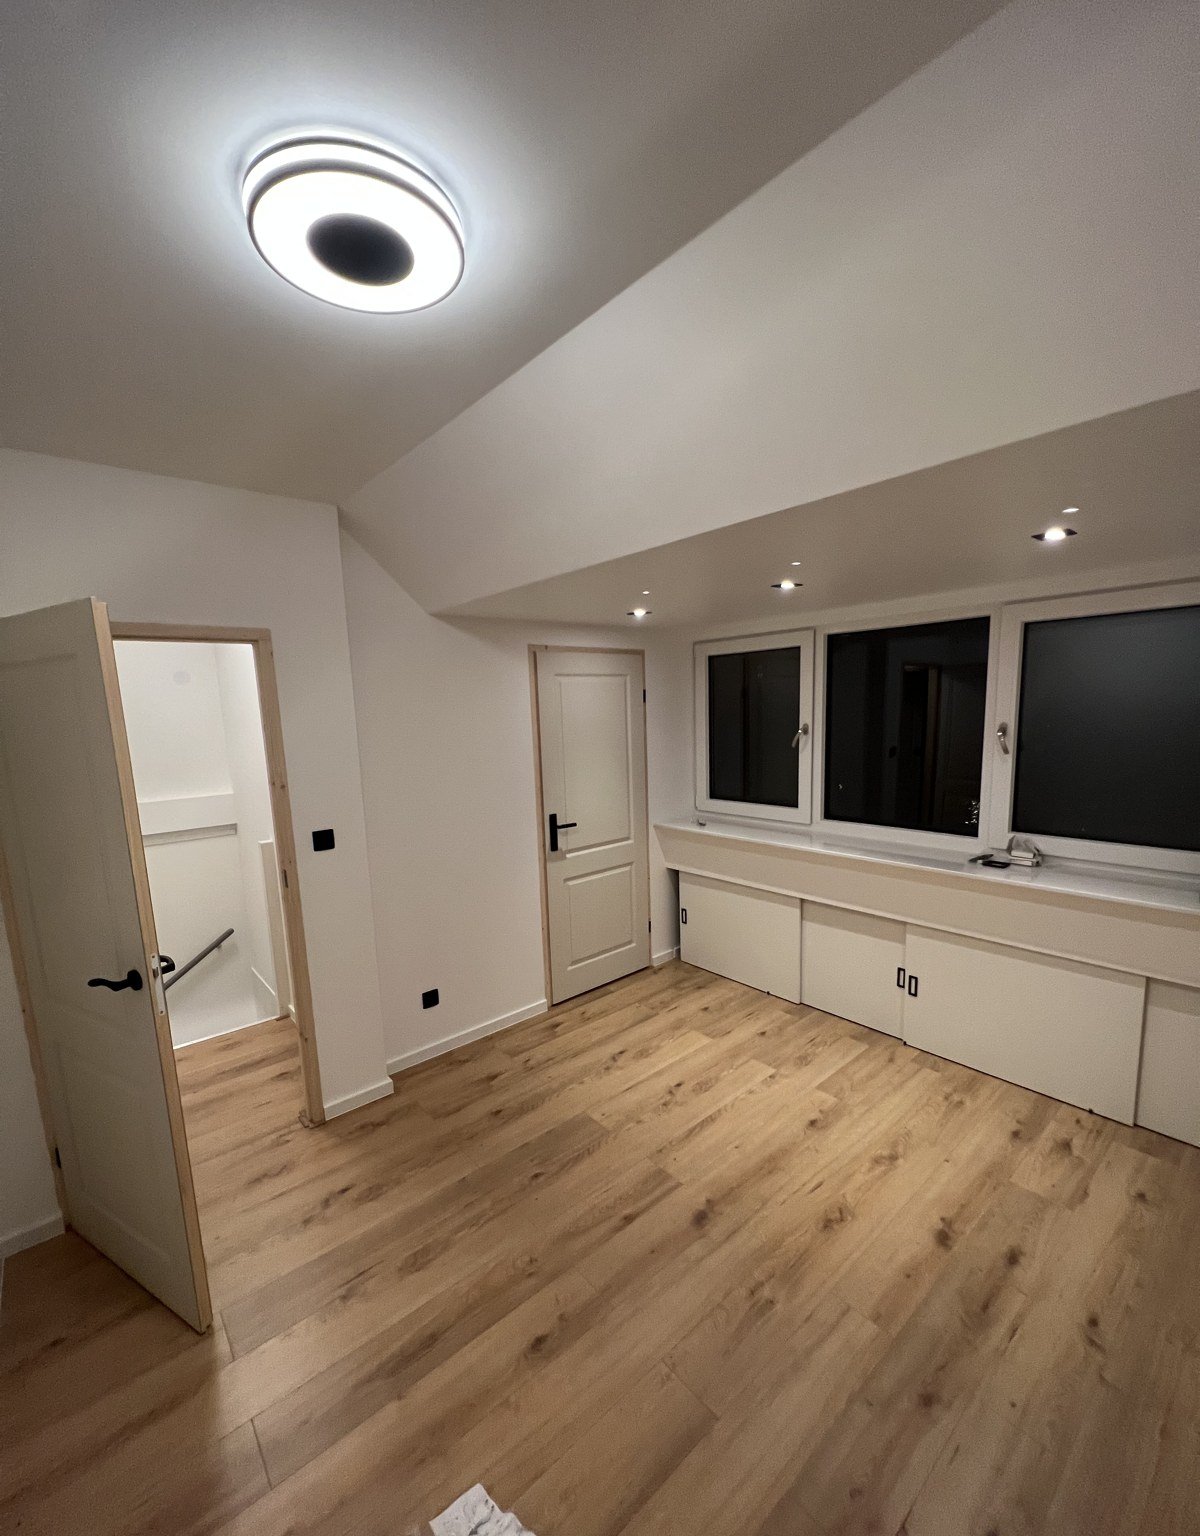
Amstelveen
Attic with a storage wall
A storage wall built to drawings that follows the roof, a desk along the knee wall, new floors, plaster and lighting.
Amsterdam
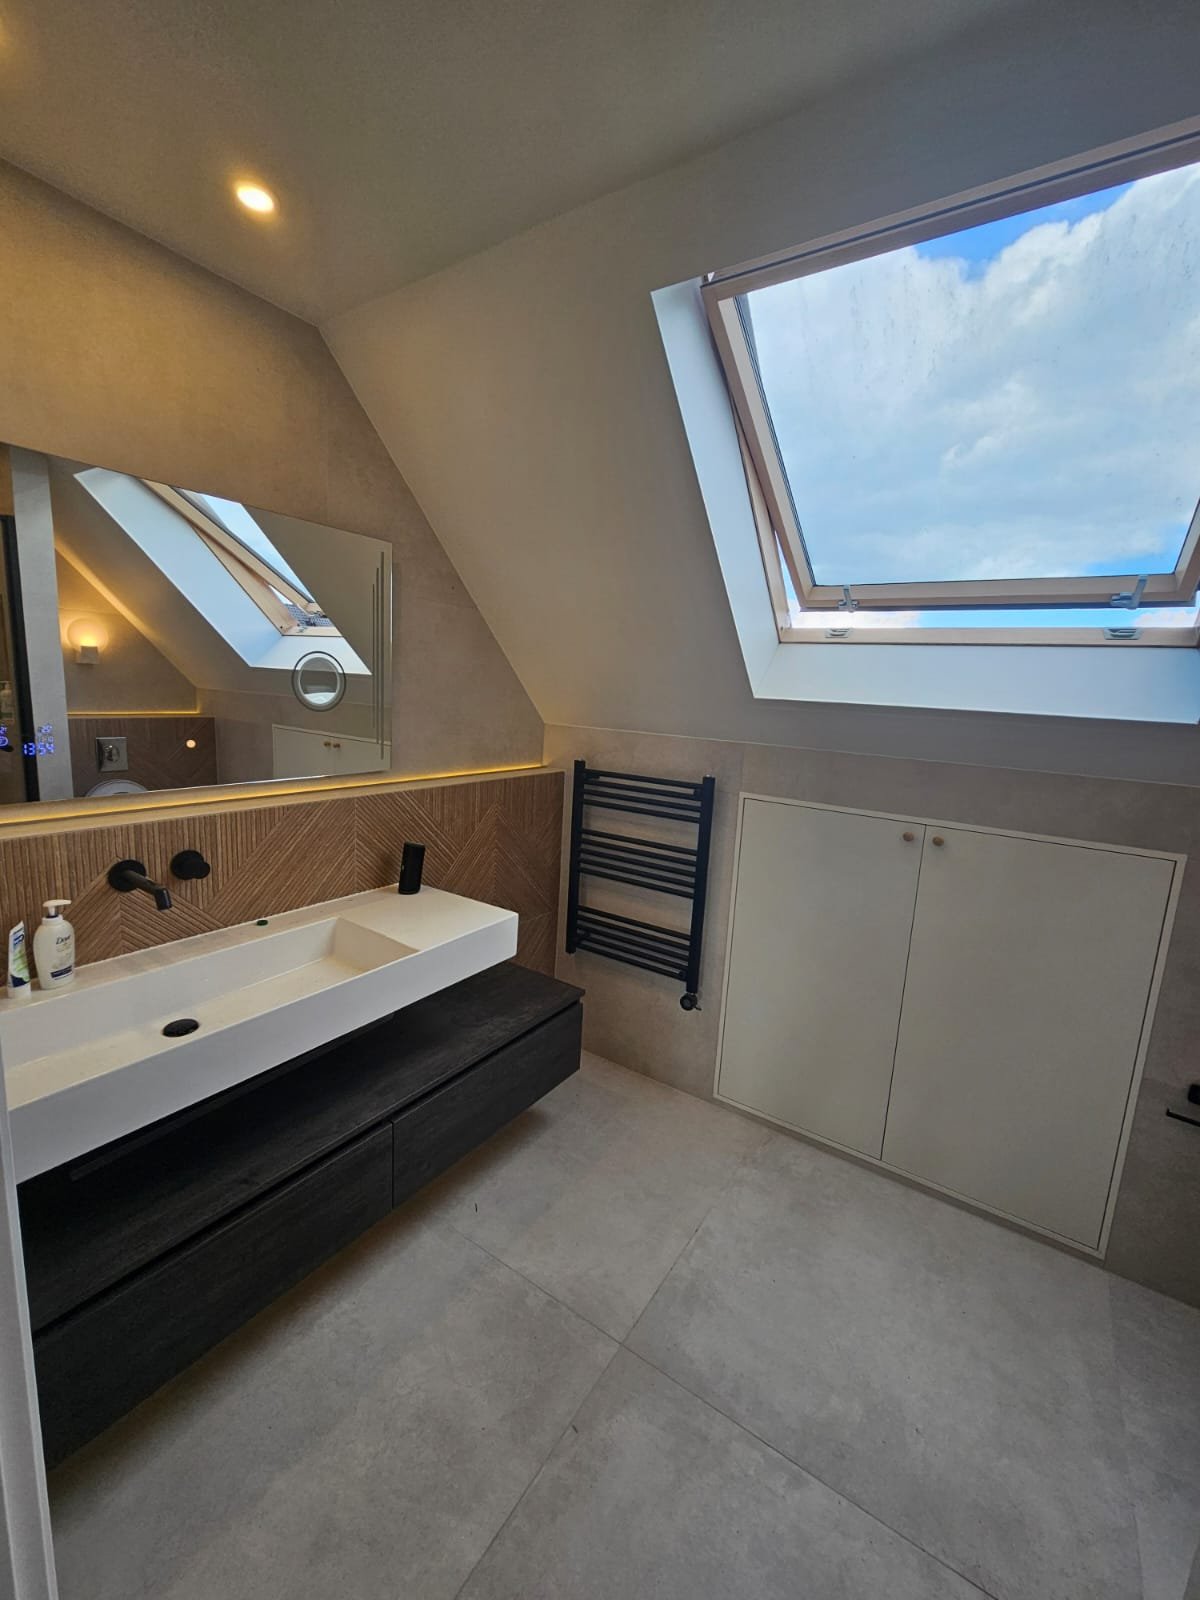
Attic renovation
An attic made into a bedroom with a freestanding bath, a toilet room under the slope and cupboards built into the slopes.
Uithoorn
Full attic renovation
Two bedrooms, a bathroom and storage in the attic, with two dormers.
Why people choose us
Floor, stairs, insulation, electrics, plumbing and finishing in one planning. You do not have to find and schedule five companies yourself.
Work on the floor or a new stair opening is calculated beforehand by the recognised Dutch structural engineer we work with.
Our crew holds VCA safety certificates and works with dust extraction. We clean up every day, and extra work is agreed with you in advance.
We give a one-year warranty on our work, and we are insured against damage.
What clients say
★★★★★4.7 out of 5 · 102 reviews
“Thank you very much for all te hard work and good worksmanship! If we have any renovation plans in the future, we will definitely think of you. The guys all were truly professional and respectful, our compliments!”
How it works
Every attic is different. Once we have measured on site, you get a price for your attic, not an estimate.
Book a free consultationThe form, or a call. A photo of the attic and a few lines about what you want there is enough to start.
We contact you to arrange a visit. We measure the attic and check the floor, the roof and the route for the stairs and the pipes.
A detailed offer with the work, the materials, what you buy yourself (flooring, tiles) and the expected duration, so you know what you are agreeing to before anything starts.
Details


Questions
Yes, once we have measured on site. Send the form or call us; a photo of the attic helps. You then get a detailed offer.
Not for internal work that leaves the load-bearing structure alone. A new stair opening, a strengthened floor or a roof window outside the permit-free conditions does need one. Getting permits, and the consent of the owners' association (VvE) in an apartment building, is your responsibility; we do not arrange it.
At least 2.1 m for a bedroom made in a renovation. Under a sloping roof only part of the floor has that height; a dormer adds more.
Yes, if the drains can reach the soil stack with enough fall and the floor can carry the weight. We check both when we come to measure.
No. We do not design or draw plans; we work from your design, and we can suggest designers in Amsterdam.
Yes, a one-year warranty on our work. We are also insured against damage during the work.
We are based in Zaandam and convert attics in Amsterdam, Haarlem and across North Holland, and further afield in the Netherlands.
Tell us about your attic and we get back to you quickly. No obligation.
Open now · on the phone until 18:00


 Amstelveen