
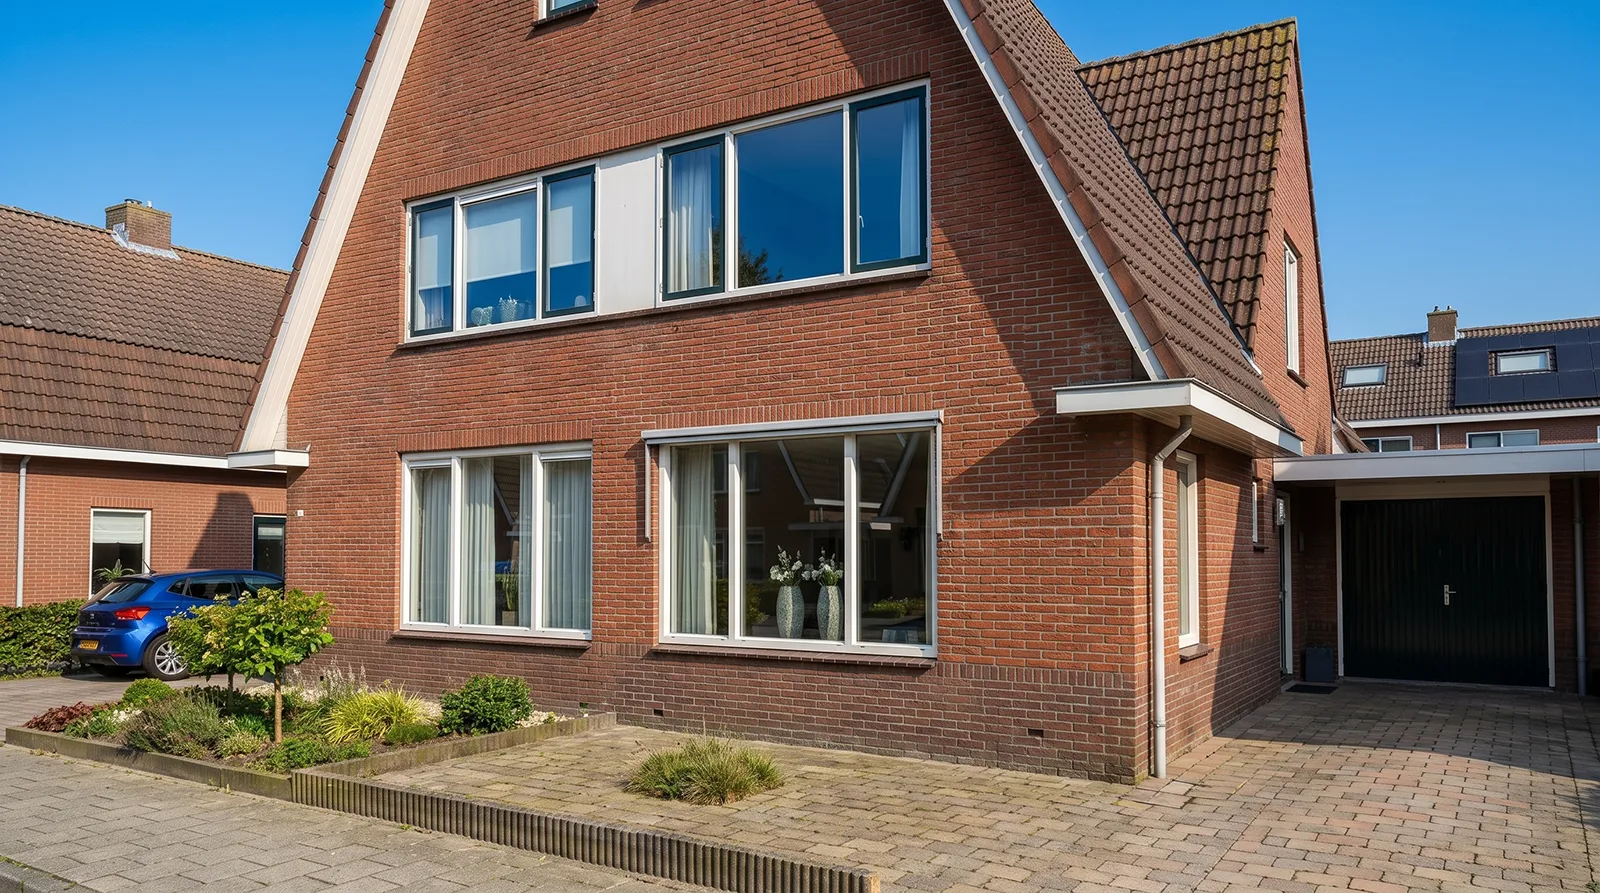
Before 2024, the prospect of a Dutch renovation often meant bracing for the permit system: municipal permits, zoning rules and environmental regulations spread across dozens of separate laws, enough to put some people off a rear extension or loft conversion entirely.
Then came the Omgevingswet. The Environment and Planning Act took effect on 1 January 2024 under the slogan “Eenvoudig Beter” (Simpler, Better). It folded 26 separate laws into one framework and replaced the old, fragmented system with a single digital portal.
Two years on, the legislation is an ordinary part of building life, and the reality on the ground is more nuanced than the launch promised. For a homeowner planning to renovate, here is how the rules actually play out today.
The digital portal in practice
The centrepiece of the new system is the Digitaal Stelsel Omgevingswet (DSO), the new Omgevingsloket. The idea is that you log in, describe your plans, and the system tells you which permits you need. Anyone who has used it recently will say it has improved a lot since its glitchy start, but it still demands a precise understanding of what you are asking it.
A 2026 evaluation by research firm Kwink described a “confettikanon”, a confetti cannon of fragmented applications, as one side effect. Because the system no longer issues a single all-in-one permit, applicants can split a project into separate requests. According to Kwink it is mainly professional developers who do this, often to spread financial risk and get certainty on the most important permit first, such as a buitenplanse omgevingsplanactiviteit (BOPA) to deviate from the zoning plan. It runs against the one-stop-shop idea, but for some projects, breaking the application into parts gives more control over the process.
The split: spatial versus technical
The most fundamental change for anyone going through the building process is that the old single building permit no longer exists. The Omgevingswet splits the assessment in two, a division known as de knip.
A project is now judged on two separate tracks. The spatial side, the omgevingsplanactiviteit, asks whether the plan fits the neighbourhood: the municipality looks at the local omgevingsplan, appearance, and the effect on neighbours’ light and privacy. The technical side, the bouwactiviteit, asks whether the construction is sound and meets the Besluit bouwwerken leefomgeving (Bbl), the building decree that replaced the old Bouwbesluit. Each track can be permit-free, notification-only or permit-required, and they are assessed independently.
Quality control and the kwaliteitsborger
Alongside the Omgevingswet, the Wet kwaliteitsborging voor het bouwen (Wkb) introduced private technical quality control: instead of the municipality checking the technical side, a registered independent kwaliteitsborger does, keeping a detailed record during the build.
There is an important catch that often gets lost. The Wkb started on 1 January 2024 only for new construction in the lowest risk category, Gevolgklasse 1, such as detached houses and small commercial buildings. For renovation work (verbouw) it was postponed repeatedly, and in December 2024 the minister decided not to bring renovations under the system until a workable, proportionate version exists, citing costs that did not match the intended benefit. As of 2026, a homeowner carrying out a typical renovation, extension or loft conversion does not have to hire a kwaliteitsborger; for that work the municipality still handles the technical side as before. The private route applies when a project counts as new construction in Gevolgklasse 1.
Where the kwaliteitsborger does apply, it changes the rhythm of a build. The assurer reviews the plans beforehand and requires a documented trail during construction: photos of the reinforcement before the concrete is poured, the insulation before the plasterboard goes up, evidence that each technical requirement was met. Without the assurer’s sign-off, the building may not be taken into use. It adds cost and administration, but it also makes it harder to hide poor structural work behind fresh paint.
Decision times: the 8-week procedure
Timelines are usually the biggest worry. For most home projects, the municipality now has a fixed 8-week deadline to decide on the spatial permit, extendable once by six weeks. That is a real improvement on the old system, where a complex application could run to 26 weeks.
The catch is that the clock only starts when the application is judged complete. Because the spatial and technical sides are now firmly separated, and because municipalities have more room to set their own neighbourhood rules in the omgevingsplan, a clean application needs more preparation than before. A rough sketch and optimism will not start the clock.
Where this leaves renovators
The Omgevingswet has made the rules more local and the technical standards clearer, but “simpler” is subjective. For someone without a building background, the combination of the DSO portal, a municipal omgevingsplan that varies street by street, and the separate technical track can feel daunting, and a misreading of the local plan can set a timeline back by months.
That is the main reason many homeowners work with people who know the system. A contractor familiar with the Omgevingswet can read the local omgevingsplan and flag which permits a project is likely to need, which is the kind of support LucKey Construction provides. The permit applications themselves remain the homeowner’s responsibility, and knowing what to apply for early keeps the administrative side from derailing the build.
The bottom line
Two years into the Omgevingswet, the Dutch renovation landscape has shifted: clearer on technical standards, faster on the formal decision, and heavier on up-front preparation. For renovators specifically, the change that matters most is the split between the spatial and technical tracks and the weight of the local omgevingsplan, not private quality assurance, which still applies mainly to new construction. Understanding that division, and preparing a complete application, is most of what keeps a project moving.