
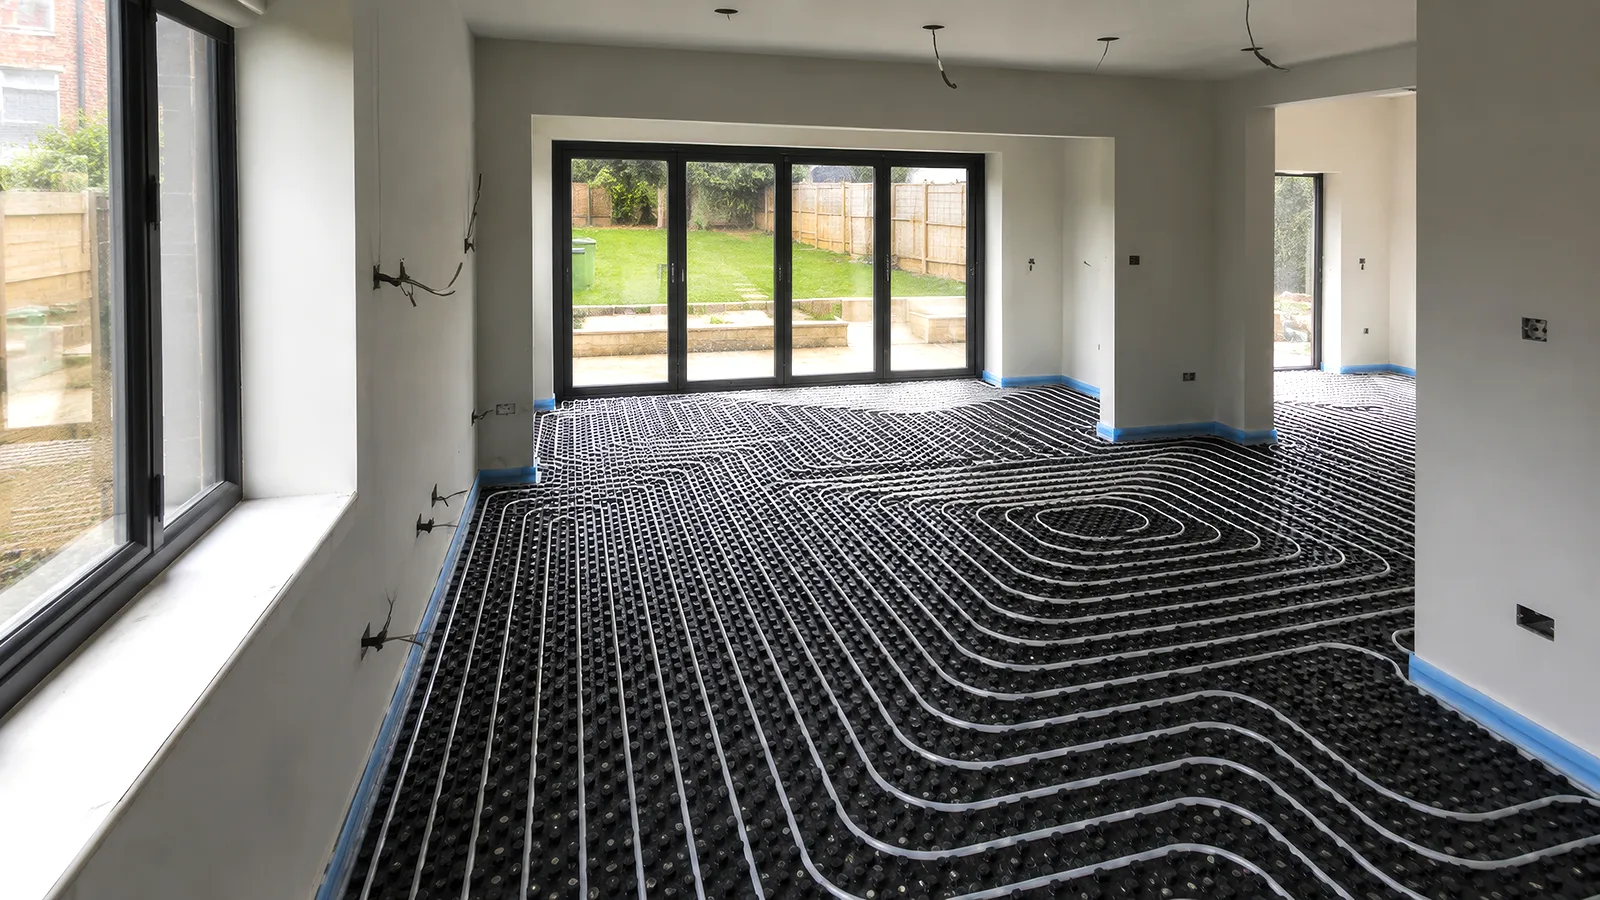
Underfloor heating has a quiet appeal: no radiators taking up wall space, no hot panel under the window, just steady warmth rising from the floor. That is welcome in Dutch homes, where winter light is thin and tiled ground floors can feel cold well before the thermostat reacts.
There is a difference, though, between having underfloor heating and controlling it well. A single thermostat for the whole ground floor is simple, but it rarely matches how a home is actually used. The kitchen warms up when people cook, the living room needs comfort in the evening, a home office needs heat during the day, bedrooms usually need less, and a bathroom needs warmth in short bursts. Treating all of that as one temperature zone wastes energy and leaves the home feeling uneven.
That is what zoning addresses. It lets different rooms or areas be controlled separately, and in Dutch renovations it has become one of the more useful ways to combine comfort with energy-conscious design.
How zoning works
A heating zone is a part of the home that can be controlled on its own. In a simple setup the whole ground floor is one zone; in a more refined design the living room, kitchen, hallway, bathroom and home office each have their own control.
With water-based underfloor heating, the system runs through a manifold, the verdeler in Dutch. The pipes are divided into groups, and a room thermostat measures the temperature in its zone. When the room calls for heat, the controller opens the relevant actuator on the manifold and lets warm water through that group of pipes; when the target temperature is reached, it closes again.
The result is not instant heat. Underfloor heating is slower than radiators, but it is steadier and more even when the design is right.
Why zoning matters
Dutch homes are used in several rhythms across the day, with open-plan living areas, home workspaces, converted attics, extensions and garden rooms. Without zoning, the system cannot respond to that: it heats a large area because one corner is cold, or it stops because the main thermostat is satisfied while another room stays uncomfortable.
Zoning matches heat to use. The home office can be warm at 09:00 without overheating the living room, the bathroom can be comfortable in the morning without keeping the hallway warm all day, bedrooms can stay cooler than living spaces, and a rarely used guest room can be kept low until it is needed. In an energy-conscious home, that is a practical control layer rather than a luxury.
Comfort: what homeowners notice first
Energy saving tends to be the headline, but comfort is usually what homeowners feel first. Underfloor heating already spreads warmth more evenly than radiators, and zoning adds the right warmth in the right place, avoiding the common problem of one room being comfortable while another feels neglected.
This matters most in homes with mixed orientations and finishes. A south-facing kitchen gains sun and warms quickly, a north-facing office can stay cool all day, a tiled bathroom feels colder than a timber-floored bedroom, and a rear extension with large glass doors behaves differently from the older part of the house. A single thermostat cannot read all of that; a zoned system can.
Energy saving and lower temperatures
Heating energy is not only about the system, it is about temperature. Lowering it in rooms that are unused or need less warmth reduces consumption. How much depends on insulation, heat source, floor build-up, routines and the weather, but the principle holds: do not heat what you do not need to.
Zoning works best with sensible temperature differences rather than as an on-off switch, because floors respond slowly. Gentle reduction suits the system better: cooler bedrooms, workspaces turned down outside working hours, and no unnecessary heating in utility or guest rooms. Smart controls help here, scheduling by room instead of relying on someone adjusting five thermostats by hand.
Planning zones during renovation
The best time to plan zones is before the floor is closed. During renovation the installer can decide how the pipe loops are grouped, where the thermostats and manifold go, how the controls are wired or made wireless, and which rooms share a zone. Once the screed is poured or the finish is laid, the physical pipe layout limits what can still be changed, even if the controls at the manifold can be adjusted.
A good plan settles a few things early: which rooms are used at different times of day, which need different comfort levels, where the coldest parts of the home are, what the system connects to (a gas boiler, district heating, or a hybrid or full heat pump), whether it needs future heat-pump readiness, what flooring goes above it, and where the thermostats should sit to read each room accurately. Those answers shape the heating design.
How many zones
More zones are not automatically better. Too many small zones make the system more expensive and complex, and can cause technical problems if the heat source needs a minimum flow or load. An open-plan kitchen and dining area often work as one zone when they are used together and behave similarly, while a living room and home office may need separate control if their use differs. A bathroom usually benefits from its own zone for short bursts of comfort.
Bedrooms are generally kept cooler, but whether each needs its own zone depends on the household: separate bedroom control can be useful in a family home and unnecessary in a compact apartment. The aim is useful separation, not maximum complexity.
Open-plan spaces
Open-plan living is common in Dutch renovations, but open-plan does not always mean one heating zone. A large open space can hold different thermal conditions: cooking heat in the kitchen, cold spots near garden doors, an area used mainly in the evening, a work corner that needs daytime warmth.
Sometimes one large zone is still best, because air moves freely and the space is used as a whole. In other cases it is worth splitting the area into logical zones, which takes careful pipe planning since there are no walls to define the heating neatly. The decision should rest on use, layout, glass area and insulation, not on the floor plan alone.
Underfloor heating and heat pumps
Zoning matters more as a home moves toward low-temperature heating. Heat pumps work best with steady, efficient heat delivery, and underfloor heating suits them because it can warm a room at lower water temperatures than radiators.
But aggressive zoning can work against a heat pump if too many zones close at once and the system loses stable flow. The installer has to design the heat pump, manifold, pump groups, buffer capacity and controls to work together. For homeowners the practical point is to tell the installer if a heat pump may be added, now or later, so that heat-pump readiness shapes the underfloor heating design even while the home still runs on a gas boiler.
How flooring affects performance
The floor finish above the system matters. Tile and stone conduct heat well; thin PVC can too, if it is approved for underfloor heating; engineered wood and laminate can work provided the product and underlay have low enough thermal resistance; thick carpet is usually inefficient. As a rule of thumb, the Dutch quality standard ISSO 49 keeps the total thermal resistance of the floor finish under about 0.15 m²K/W, and nearer 0.10 is better when underfloor heating is the main heat source. Tile sits around 0.02, while a thick carpet with underlay easily exceeds the limit.
That is another reason to plan early: the heating design, floor build-up and final material have to match, because a beautiful floor that blocks heat makes even a well-zoned system feel disappointing. In Dutch apartments, acoustic underlay adds a further layer, since the floor may need sound reduction for VvE rules while still letting heat through, and that combination has to be chosen carefully.
Thermostat placement
A thermostat in the wrong place gives the wrong instructions. It should not sit in direct sun, behind a curtain, near a draught, above a heat source, or anywhere it reads a different temperature from the rest of the room. Bathrooms make placement trickier because of moisture zones and electrical safety rules, and in open-plan spaces the thermostat should represent the zone it controls. Smart thermostats and wireless sensors give more flexibility, but the system still only responds well if it gets accurate information.
Wet and dry installation
Underfloor heating in Dutch renovations is installed in two broad ways. A wet system mills pipes into an existing screed or lays them before a new finishing layer, which suits concrete subfloors and major ground-floor work. A dry system uses plates or panels, useful on timber subfloors or where weight and build-up height matter, and it can react faster than a traditional wet screed.
Both can be zoned. The difference is in construction method, response time, floor height and subfloor compatibility, so the zoning plan should be made alongside the installation method, not bolted on afterwards as a control gadget.
The pipe layout plan
A detailed pipe layout is easy to overlook until it matters. Years later, someone may want to drill into the floor, move a wall, fit a kitchen island or diagnose a heating fault, and without a pipe plan every one of those becomes riskier. A good installation should include a clear drawing of where the loops run and which zones they serve. It protects future renovation work, not just the heating system.
Common mistakes
The most common mistake is deciding on zones too late, after the floor is finished and the pipe grouping is fixed. The second is treating every room separately without checking system performance, since too many tiny zones may not heat efficiently. The third is forgetting future use: a spare room may become an office, a child’s bedroom a study, or a ground floor may later connect to an extension, so the zoning should allow for reasonable change. The last is ignoring insulation. Zoning cannot compensate for a poorly insulated home; if heat escapes through the floor, walls or glass, the system keeps working harder than it should.
Putting the design together
Start from the home’s daily rhythm across morning, day, evening and night, then map the rooms by use and comfort need, since living areas, bathrooms, bedrooms, workspaces and utility rooms rarely want the same pattern. Match those zones to the floor plan and the heat source, checking whether the manifold has enough groups, whether controls should be wired or wireless, and whether the system ties into smart home control. Check the floor construction, subfloor, insulation, screed, finish and any acoustic layer, because all of it affects performance. Finally, ask for the installation plan and keep it with the home’s documents.
Underfloor heating zones are less about technology than about how people actually live. A home is not one temperature: the bathroom, the cooler bedroom, the daytime office, the evening living room and the kitchen that heats itself at dinner all behave differently, and zoning lets the system follow those differences. The best time to plan it is during renovation, while the floor is open and the design can still change. Done well, room-by-room control makes the home more comfortable, more efficient and easier to manage for years.