Smart Ways to Create Two Workspaces in Small Dutch Homes
With hybrid work here to stay, many couples are rethinking their renovations to fit twee werkplekken thuis, even when square metres are limited.
Picture a typical weekday morning in a Dutch terraced house. One partner is already on a video call in the spare room. The other is trying to concentrate at the dining table, laptop open, while the kettle boils and a delivery arrives. Hybrid working may have become the norm, but for couples sharing a home – and often limited space – the practical reality of two simultaneous workdays can feel less than ideal.
Across the Netherlands, remote and hybrid arrangements have settled into something permanent. Central Bureau of Statistics figures for 2025 show that 80 percent of companies offer the option to work remotely, and 61 percent of employees can do so in practice, both unchanged since 2022. The country continues to lead much of Europe in this flexible approach. For many households that means not just one home office, but the need for a dual home office setup – two distinct places where both people can focus without constant interruption.
The challenge is acute in smaller properties or older homes where every square metre counts. Urban apartments rarely offer spare rooms, and mid-century terraces were not built with two desks in mind. Yet a growing number of couples are using renovations as the moment to solve it properly. The result is a quiet wave of dual workspace design that turns constraints into clever, liveable solutions.
Why two home offices matter more than ever
Hybrid work is no longer a temporary experiment. Employees typically spend two or three days a week in the office and the rest at home. When both partners follow a similar pattern, the house becomes a shared workplace for large parts of the week. Without clear separation, calls overlap, concentration drops, and the boundary between work and private life blurs.
Research and workplace surveys repeatedly show that a dedicated, ergonomic workspace supports better focus and reduces the mental load of constantly “making do”. For couples, the stakes are higher. One person’s meeting can derail the other’s deep-work session. Creating two home offices – or at least two well-defined work zones – is less about luxury and more about sustainable daily living.
Making dual workspace design work in limited square metres
Dutch homes vary widely. Average living space per person remains relatively generous by European standards – around 53 square metres on CBS figures for 2021 – yet the distribution is uneven, and many couples in cities or mid-century terraces feel the squeeze. The key during a dual home office renovation is to think in zones rather than extra rooms.
1. Claim the attic or loft
Converting an under-used attic remains one of the most effective moves in a Dutch home. A properly insulated and daylit loft can become a quiet office for one partner, leaving the main floor freer. Even a partial conversion – a desk under the sloping roof with built-in storage – can free the living areas. Plan lighting and ventilation carefully; a well-placed skylight often makes the difference between a makeshift corner and a place you actually want to work.
Check the regulatory side before the design is fixed. Turning an attic into a habitable room brings it under the Besluit bouwwerken leefomgeving requirements for ceiling height, daylight and escape routes. A dormer at the rear is often permit-free if it meets the standard conditions, while one at the front of the house normally needs an omgevingsvergunning, and in an apartment building the VvE has its own say. Applying for permission and notifying the municipality or the VvE is the homeowner’s responsibility, so it is worth establishing what applies at the sketch stage rather than halfway through the build.
2. Divide without closing off
In open-plan living spaces, full walls can feel heavy. Glass partitions or sliding doors offer visual separation while letting light travel. One partner works in a glass-enclosed nook; the other uses a nearby desk. Acoustic panels or heavy curtains help dampen sound. This approach keeps the social heart of the home intact while giving each person a psychological boundary – essential for twee werkplekken thuis.
3. Multifunctional furniture and under-used corners
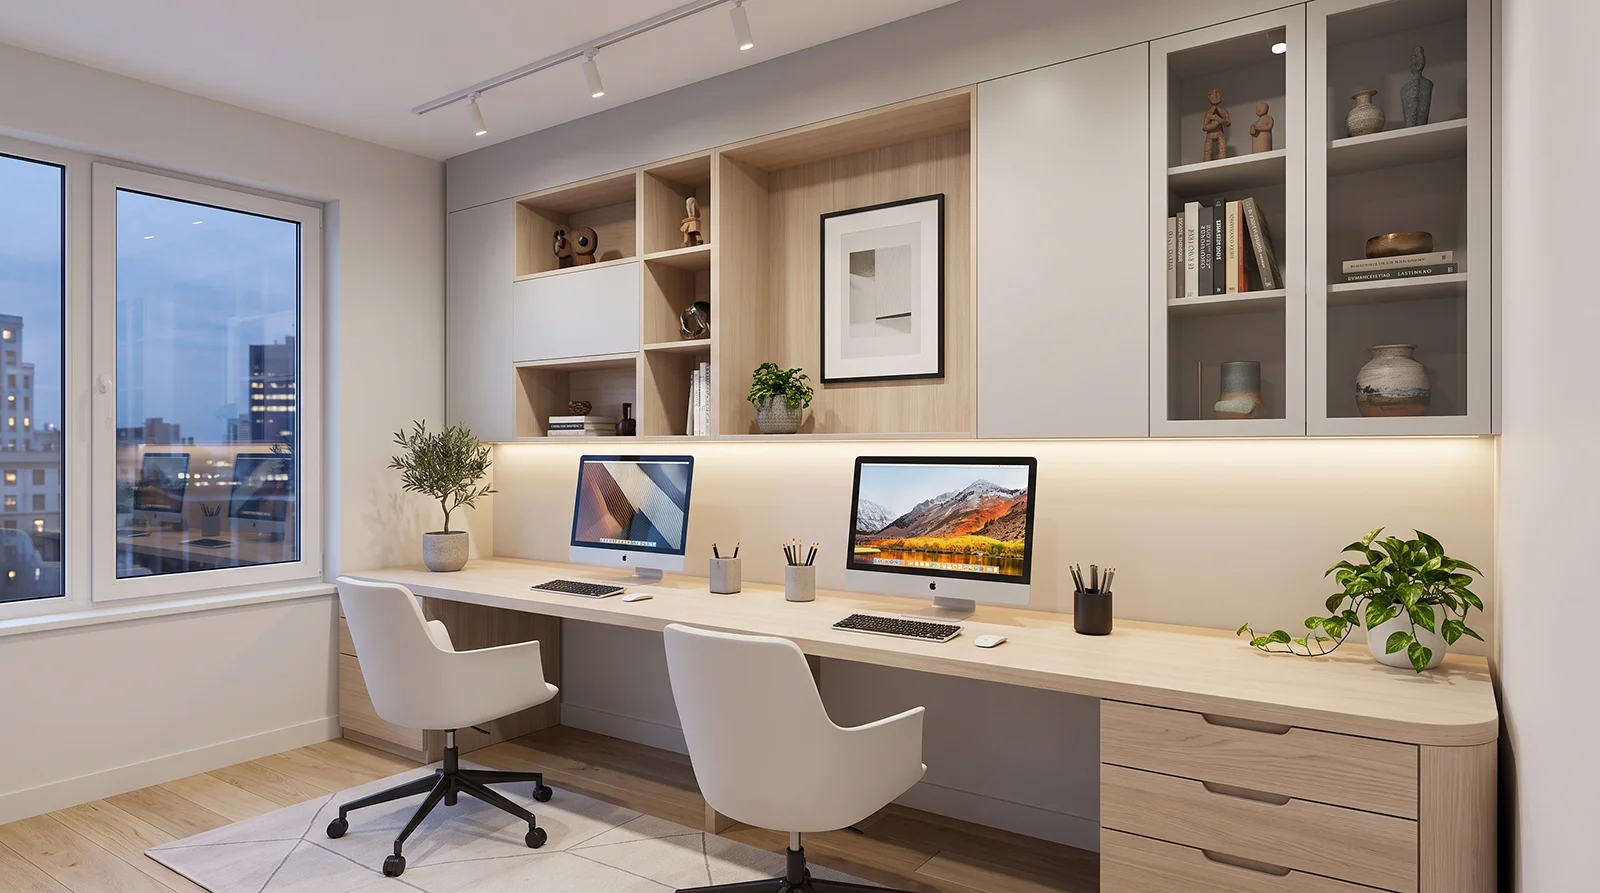
Not every dual workspace needs a full room. A built-in desk under the stairs, a fold-down workstation in a hallway niche, or a custom cabinet that hides a second monitor can create a second station without claiming floor space permanently. During renovation, these details are cheaper and neater to integrate than later retrofits. Choose height-adjustable desks and good chairs from the start; Dutch Arbo guidelines for home workplaces still apply and protect both partners’ long-term health.
4. Shared but staggered use
Some couples accept that perfect separation is impossible and instead design one high-quality office that both can use at different times, plus a lighter secondary spot for calls or lighter tasks. Scheduling becomes part of the design. The renovation still prioritises strong lighting, power points, and storage so the main space works for either person.
Practical considerations during the renovation
Timing matters. If you are already opening up walls or upgrading insulation, that is the moment to run extra data cables, add dedicated circuits for monitors and charging, and improve acoustic separation between rooms. Sound travels easily in older Dutch houses; simple measures such as thicker doors, carpet underlay, or strategically placed bookshelves make a noticeable difference.
Natural light ranks high on most people’s lists. Position desks perpendicular to windows where possible to reduce glare, and plan task lighting that can be adjusted independently. Storage is another frequent blind spot. Both partners need somewhere to put documents, chargers and the inevitable tangle of cables so the living areas stay clear.
Budget-conscious couples often phase the work – one solid office first, the second refined later. Even modest interventions, when planned together, outperform two temporary kitchen-table setups.
The human side of two home offices
A successful dual home office renovation is not only about square metres and furniture. It is about acknowledging that both partners’ work deserves space and respect. When each person has a defined place to settle into the working day, the friction of competing for the same corner eases. Couples report clearer boundaries. Work stays in the work zones, and evenings feel more fully like home again.
There is also a quiet equality in the arrangement. In many households one partner’s job was historically more “office-like” and therefore claimed the better desk. Designing for two forces a more balanced conversation about needs, noise tolerance and preferred routines.
A lasting adaptation
Hybrid work looks set to remain a structural feature of Dutch working life rather than a temporary phase. Homes, however, change more slowly. Couples who treat a renovation as the chance to design for two permanent workspaces are simply catching their living arrangements up with the way they already spend their days.
The most successful dual workspace designs feel neither corporate nor improvised. They fit the character of the house, respect the limited floor area, and give both people a corner they can claim as their own. In a country where square metres are precious and working from home is now ordinary, that combination of practicality and care is what turns a renovation into something that supports daily life.
LucKey Construction handles this kind of conversion across Zaandam, Amsterdam and the wider region, from attic work and home office renovation through to the wiring and acoustic detailing that decide whether two workspaces are usable at the same time. Which permissions a project is likely to need is flagged at the quotation stage. Submitting them remains with the homeowner.
For couples planning a work from home renovation, the question is no longer whether two desks are needed, but how inventively they can be woven into the existing fabric of a Dutch home.