
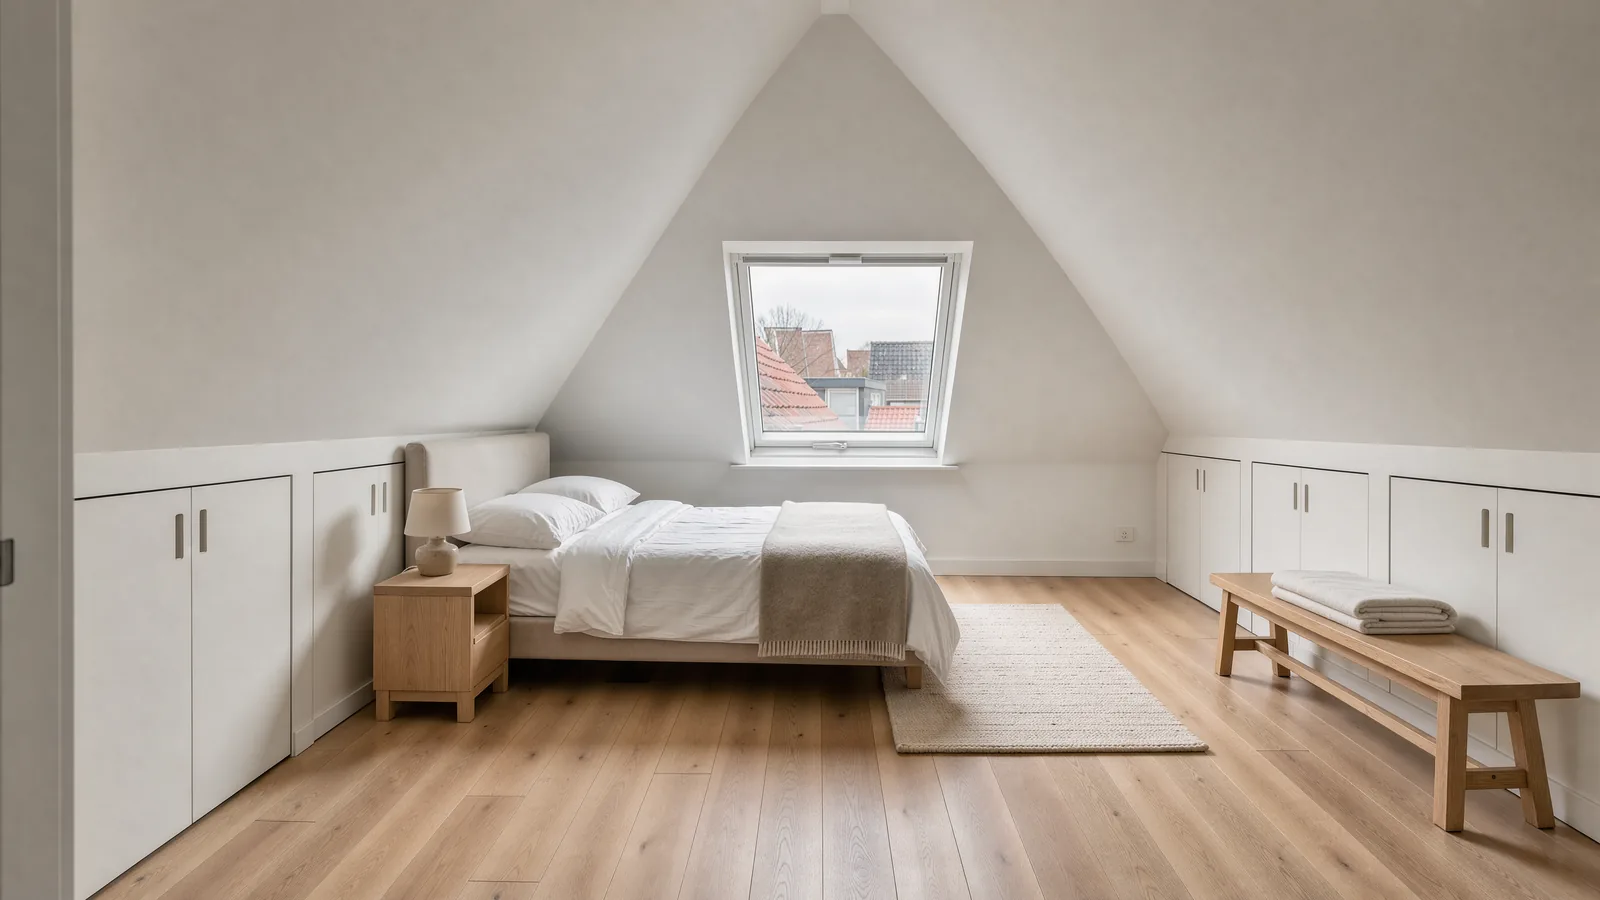
What converting an attic into a bedroom costs in 2026
Starting prices for an attic room under a roof window, the lines a quote adds, a terraced-house attic worked through, and the Bbl rules for a room people sleep in. The stair is the item people forget, and for a bedroom it is not optional.
Turning a storage attic into a bedroom starts from €8,000 in one 2026 Dutch price guide for a basic version: a roof window, a straight fixed stair, roof insulation, electrics, heating and finished walls, ceiling and floor. Another guide starts an attic conversion at €10,000 including VAT. With a dormer, the first guide puts an extra bedroom with stair and finishing from €12,000. Per square metre of attic floor the guides start between €300 and €500. In the terraced-house attic worked through below, the starting lines add up to €10,174 before a reserve.
Starting prices in three guides
Three Dutch price guides, here called A, B and C (updated July 2026, March 2026 and January 2026), each publish their own figures. Guide B says its totals include VAT, labour and materials, but not permits. Guides A and C do not say whether their tables include VAT.
| Item | Guide A | Guide B | Guide C |
|---|---|---|---|
| Whole attic, cheapest version | from €8,000 | from €10,000 | from €7,500 (terraced house) |
| Extra bedroom with a dormer | from €12,000 | not given | not given |
| Per m² of attic floor | from €500 | not given | from €300 |
| Roof insulation from inside, per m² | from €20 | from €25 | from €20 |
| Plasterboard wall, per m² | from €40 | not given | from €35 |
| Plastering, per m² | from €15 | not given | from €10 |
| Roof window, fitted | from €700 | not given | from €600 |
| Electrics | from €500 in total | not given | from €60 per point |
The totals differ because each guide prices a different job: Guide A’s €8,000 includes a stair and heating, while Guide C’s €300 per m² is its cosmetic level, with a full conversion from €1,200 per m².
Roof insulation: the line worth getting right
An attic bedroom sits right under the roof, so insulation decides whether it is usable in July and January. Insulating from inside, between and under the rafters, starts at €20 per m² at Guides A and C and at €25 at Guide B. From outside it starts at €40 per m² and means taking the roof covering off.
IPLO, the government information point on the Omgevingswet, sets out the Bbl minimum: after altering a roof in the thermal envelope, a thermal resistance of at least Rc 1.4, and at least Rc 2.1 where the roof’s insulation layer is replaced or renewed. A new dormer has to meet new-build values, Rc 6.0 for its flat roof. Ask for the Rc value in the quote.
The ISDE subsidy pays €16.25 per m² for roof insulation in 2026, for 20 to 200 m² of material of at least Rd 3.5, fitted by a company, in a home built before 2019 (RVO). It doubles if a second insulation measure or a heat pump follows within 24 months. See our ISDE guide for 2026.
Boarding, plaster and the knee walls
The insulated slopes, the knee walls and any new wall to the landing are closed with plasterboard on a frame and then plastered. Guide A starts a standard plasterboard wall at €40 per m², Guide C metal studs with plasterboard at €35. Our plastering cost guide has the finishes and their extras.
The knee walls (knieschotten) are the low walls where the slope meets the floor, and the space behind them, too low to stand in, is the natural place for cupboards. None of the three guides prices them; they are carpentry with their own line in a quote. In some roofs the knee wall carries part of the roof, and whether yours does is a question for the structural engineer before anything is cut into it.
The stair: a loft ladder is not enough for a bedroom
A storage attic may be reached by a folding loft ladder (vlizotrap), IPLO says. Once the attic is a bedroom it is a verblijfsruimte, a room where people stay, and a fixed stair built to the Bbl’s dimension rules is required. The reason is escape: inside a house you escape over a fixed stair, and IPLO does not count a movable stair as a safe escape route.
Guide A starts a straight softwood stair at €1,500, a quarter-turn stair at €2,000 and one with two quarter turns at €2,500. The harder question is space. Where the new stair continues above the existing one, the opening in the attic floor often stays as it is. Where it has to be enlarged, joists are cut, and IPLO treats a change to the load-bearing structure as needing a permit for the technical part (article 2.26 Bbl), with a structural calculation.
Electrics and heating
A bedroom needs sockets, lighting and usually a new group in the meter cupboard. Guide A starts electrics for an attic at €500 in total, Guide C at €60 per point.
For heat, a radiator on the central heating starts at €250 at Guide C, if the boiler and pipework can take it. The alternative is electric: an electric radiator, or electric floor heating, which Guide B starts at €35 per m² including installation (July 2026). Guide B warns that electric heating costs more to run with long use and does not suit large rooms as the main heating. A small, well-insulated bedroom heated mostly in the evening is the case where it fits; see our underfloor heating cost guide.
Roof window or dormer
A roof window brings daylight but no standing height. It starts at €600 to €700 fitted. IPLO lists it as permit-free when, in a rear roof or a side roof not facing public land, it sticks out no more than 0.6 m, or, in a front roof, not at all, and in both cases stays more than 0.5 m from the roof edges (articles 2.27 and 2.29 Bbl). On a monument a permit is required.
A dormer adds headroom and countable floor area, at several times the price; its costs and permit rules are in our dormer (dakkapel) cost guide.
The rules for a room people sleep in
IPLO’s guide to the Bbl and the home (February 2026) works through a bedroom made in the attic of a terraced house. Because the attic had no habitable room before, there is no legally acquired level (rechtens verkregen niveau) to keep, and the rules for existing buildings apply:
- Height: at least 2.1 m for the room, with no requirement for its area or width. A new-build home needs 2.6 m.
- Daylight: at least 0.5 m² of equivalent daylight area.
- Fresh air: ventilation of 0.7 dm³/s per m² of floor, never under 7 dm³/s, plus 3 dm³/s per m² of purge ventilation, such as a window that opens.
- Escape: over the fixed stair. A smoke alarm above it is sensible, though the example’s renovation rules do not require one.
IPLO stresses that the table applies to that example only; the legally acquired level is assessed per house. Its permit overview shows renovation as permit-free for the technical part when it changes neither the load-bearing structure nor the fire compartments. A new stair opening or a dormer can change that, and monuments have stricter rules (monument renovation); see also our Omgevingswet 2026 guide. In an apartment the roof is usually a common part, so the VvE comes first (VvE consent for renovation). The Omgevingsloket’s Vergunningcheck gives a first answer, the municipality the definitive one. Checking and applying are the homeowner’s responsibility.
Worked example: a terraced-house attic of 30 m²
An attic floor of 5 m by 6 m with 48 m² of roof slope inside the knee walls. The new stair continues above the existing one, so the floor opening stays, and two roof windows bring in the light. Rates are Guide A’s unless stated.
| Item | Basis | From |
|---|---|---|
| Roof insulation from inside | 48 m² × €20 | from €960 |
| Plasterboard on slopes, knee walls and landing wall | 72 m² × €40 | from €2,880 |
| Plastering | 72 m² × €15 | from €1,080 |
| Painting | 72 m² × €7 (Guide C) | from €504 |
| Floor finish | 30 m² × €15 | from €450 |
| Straight fixed stair | one stair | from €1,500 |
| Two roof windows, 80 × 140 cm | 2 × €700 | from €1,400 |
| Electrics | total | from €500 |
| Electric floor heating | 20 m² × €35 (Guide B) | from €700 |
| Waste removal | Guide C | from €200 |
| Total | from €10,174 |
That is €339 per m² of floor, just above the cheapest totals of Guides A and B. Guide C advises a reserve of 5 to 15 percent; at 10 percent the budget starts at €11,191. If the insulation meets the ISDE conditions, 48 m² brings €780 back.
VAT: two rates in one attic
In a home older than two years that is lived in permanently, the Belastingdienst taxes the labour for fitting insulation at 9 percent and the insulation material at 21 percent. Plastering carries 9 percent including preparation and materials, and painting 9 percent. Putting up plasterboard walls, laying floors and building a dormer are 21 percent, as is all other work the Belastingdienst does not name, which covers the stair, electrics, heating and roof windows. A quote for mixed work has to split the two. See VAT on renovation.
LucKey Construction builds dormers and finishes the attic behind them in Zaandam, Amsterdam, Haarlem and across North Holland: insulation, boarding and plaster, electrics, an electric radiator or electric floor heating, window sills, knee-wall cupboards, paint and the floor. The detailed offer follows a site visit and lists the work, materials and expected duration. Raw construction materials are included; visible finishing materials, such as the floor covering, are chosen and bought by the client. The work carries a one-year warranty and is insured, and the working area is cleaned every day. Permits, and informing the municipality or the VvE, stay with the homeowner. See dormer installation and attic finishing and underfloor heating, or ask for a quote.
Disclaimer: every figure in this article is a starting point, not a price and not a ceiling. They are national market indications for 2026, drawn from published Dutch price guides and observation of the Amsterdam region, and they describe where work of this kind begins when nothing unusual is found. They are not a quotation, a price list or an offer, and no figure here can be relied on for any particular project. What an attic conversion actually costs depends on the property, the roof structure and its condition, the space for a stair, the insulation and finish chosen and the region, and it is fixed only in a written quotation after a property visit and a full calculation. That quotation is the only figure that binds anyone. The building rules described here summarise IPLO’s guidance and are not legal or technical advice; which requirements apply to your house is assessed per situation. Labour rates and material prices change, and the figures here reflect the position in October 2026. Rules on permits, subsidies and VAT change: check anything here that affects a permit, a subsidy or a tax rate with the body responsible for it, which means your municipality and the Omgevingsloket for permits, RVO for the ISDE, and the Belastingdienst for VAT. Responsibility for permits and applications rests with the homeowner, not with the contractor.