
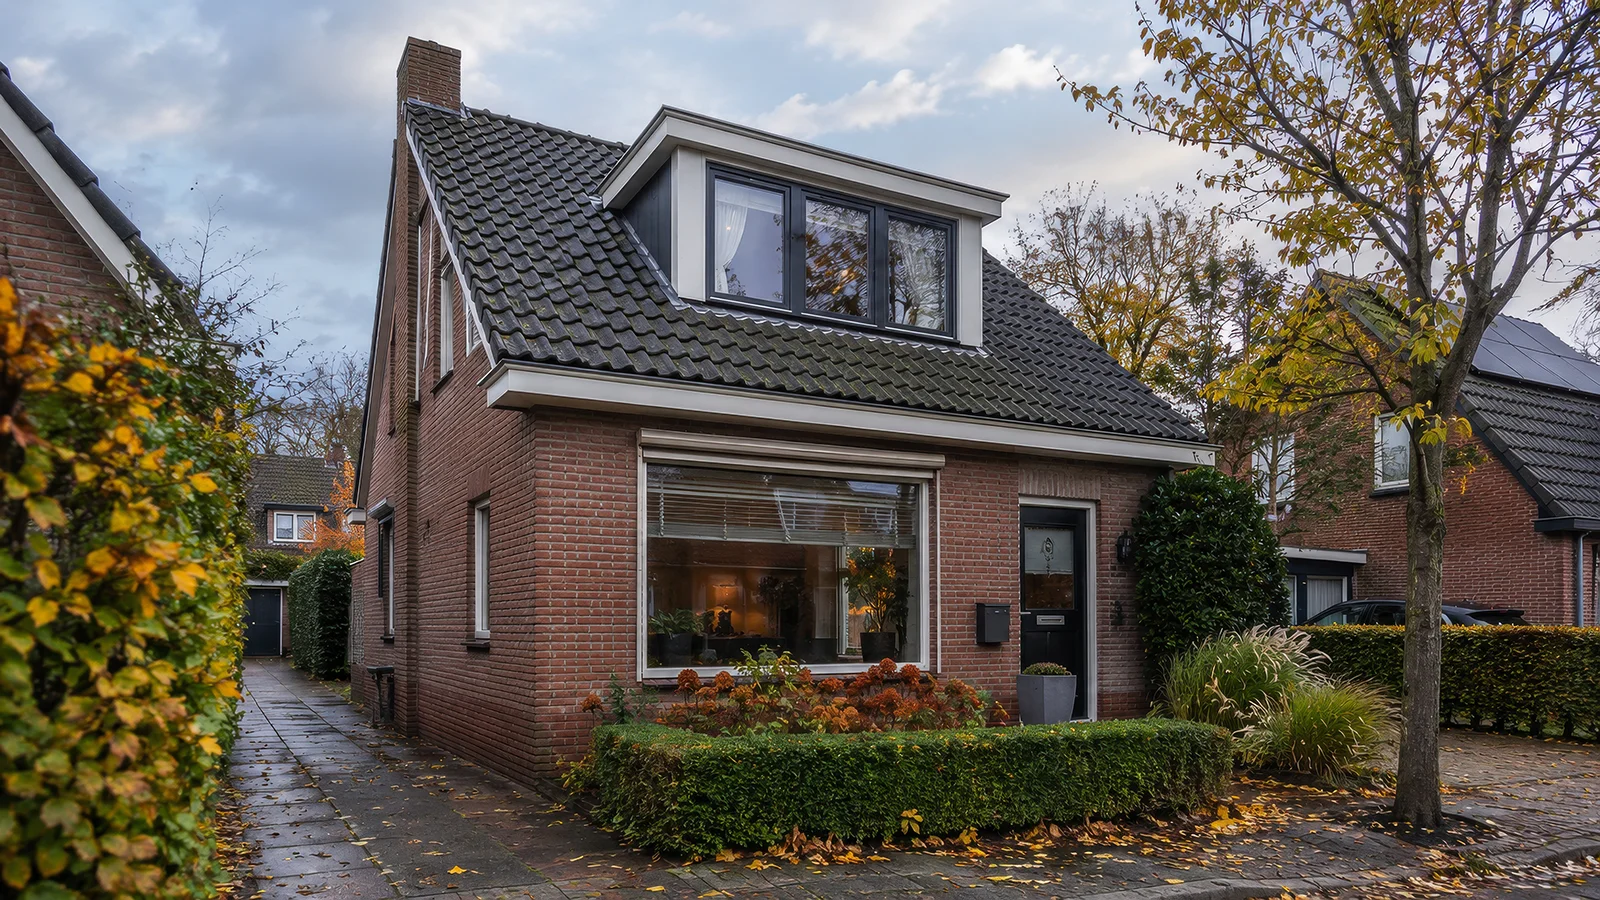
What a dakkapel starts at in 2026, by width and by material
Prefab starting prices, the extras that are never in them, and the rule that decides whether you need a permit at all. A dormer is one of the few Dutch building jobs where the paperwork is usually simpler than people fear and the quote is usually less complete than it looks.
A dakkapel buys floor area you already own. The attic is there. The roof slope is what makes two thirds of it unusable, and a dormer straightens the wall, lifts the ceiling and turns a storage space into a bedroom or a study. In a country where an extra room costs more than most people can raise, that arithmetic explains why roughly a third of Dutch terraced houses now carry one.
Prefab dormers dominate the market, and prefab pricing is unusually open. Homedeal’s 2026 overview gives the following starting prices, placement included.
| Width | Kunststof | Polyester | Hout |
|---|---|---|---|
| 2.5 m | from €6,500 | from €7,000 | from €7,500 |
| 3 m | from €7,000 | from €7,500 | from €8,500 |
| 4 m | from €7,700 | from €8,200 | from €9,300 |
| 5 m | from €8,500 | from €9,000 | from €9,800 |
| 6 m | from €9,800 | from €9,900 | from €11,800 |
The market as a whole starts at about €6,500, and the figure quoted most often as the Dutch average is €7,800. Other 2026 guides open slightly differently, from €6,000 for plastic and from €8,000 for timber. The guides agree closely enough on where the work begins to trust the shape of the table.
Why a wider dormer costs less per metre
Read the table by the metre rather than by the total and the pattern changes. A 2.5 metre dormer at its starting price works out at roughly €2,600 per metre. A 6 metre dormer, starting at €9,800, works out at about €1,630. The reason is that most of the day’s work happens once regardless of width. The roof is opened, the rafters are cut and supported, the crane comes, the frame is set, the roof is closed and made watertight. Widening the opening adds material and a few hours, not a second setup.
The practical consequence is that stopping at three metres to save money often saves less than it costs in usable room. Comparing the starting prices, the extra 2.5 metres of wall adds around €1,500 to a job that began at €7,000. That is the cheapest floor area anyone will offer you.
What the prefab price does not cover
The figures above cover the dormer, the crane and the placement. They stop at the plasterboard. The list below is what tends to arrive afterwards.
- Windows and ironmongery: a tilt-and-turn sash from €125 each, better hardware from €70 per window, insect screens from €75.
- Ventilation grilles: from €8 per decimetre of grille, which on a five metre dormer is not a rounding error.
- Roller shutters or screens: from €500 each, and worth pricing early because a south-facing dormer turns an attic into a greenhouse.
- Knee walls (knieschotten): from €30 per element.
- Finishing inside: plastering, painting, skirting, electrics and often a radiator. This is the line most often missing, and on a full room it runs into thousands.
- Drawings and calculations: from €150 for a prefab supplier’s standard set, and from €500 once an architect or structural engineer is involved.
- Permit fees: from €200 in leges, where a permit is needed at all.
A dormer bought at its starting price and handed over as bare board is not the same purchase as a finished bedroom. Between the two sit the windows, the grilles, the plastering, the paint, the sockets and usually a radiator, and that gap runs into thousands rather than hundreds. It is less a hidden cost than an unasked question, and the fix is to ask it before signing.
The permit rule, stated properly
Under the Omgevingswet the question splits in two, and most confusion comes from answering only half of it.
The technical side is settled. Placing a dakkapel is free of permit and free of notification for the technical building activity, whatever its size and wherever it sits. No bouwmelding is required. The one condition is that the building underneath was itself built and used legally. A dakopbouw, which raises the roof rather than sitting in it, is a different structure and does not carry that freedom.
The spatial side depends on which roof plane you are building into. On the rear roof plane, or a side plane that does not face a publicly accessible area, a dormer needs no permit if all of these hold.
- A flat roof on the dormer.
- Not higher than 1.75 m.
- The bottom more than 0.5 m and less than 1 m above the eaves.
- The top more than 0.5 m below the ridge.
- The sides more than 0.5 m from the edges of the roof plane.
Those five conditions cover the great majority of Dutch terraced and semi-detached houses, which is why the average rear dormer goes up without an application at all.
Where a permit is still required
On the front roof plane, or a side plane facing the street, the freedom depends on the municipality. The dimensional rules stay the same, but the dormer also has to agree with the local omgevingsplan and sit in an area where no welstand requirements apply. In practice most front dormers in built-up areas need an application and a welstand assessment.
A permit is always needed for a dormer on or near a listed monument, including one under provisional protection. In a nationally protected townscape a permit is needed for dormers in a side plane or in a rear plane that faces a public area, while ordinary rear planes stay free. Apartment owners have a second gate: the VvE has to agree, and its consent is separate from anything the municipality decides.
The check itself takes five minutes. The Omgevingsloket asks for the postcode and the plan and returns whether the work is free, needs a notification or needs a permit for that specific address. Doing it before ordering is the difference between a delay and a demolition.
Prefab or built on site
Prefab arrives complete, goes in inside a day and closes the roof the same afternoon. Built on site takes several days with the roof open under a tarpaulin, costs more in labour, and earns that money back only where the shape is unusual: a dormer following a bay, a run of three windows on an odd pitch, a listed façade with a profile to match. For a standard Dutch roof, prefab wins on price, weather risk and the neighbours’ patience.
What the room is worth once it exists
Dutch floor area is measured under NEN 2580, which counts floor where the headroom reaches 1.5 m. An attic under a bare roof slope loses most of its plan to that rule. A dormer lifts a strip of it above the threshold, so the counted living area on the sales particulars goes up as well as the usable area. How much of the cost returns on resale depends on the market and the finish, and nobody should treat a dormer as an investment product. What is reliable is that it is far cheaper than moving, and cheaper per square metre than an extension.
Insulation is the part worth spending on. A dormer is a box of thin walls stuck in the coldest surface of the house, and the difference between a standard shell and a properly insulated one is felt every winter. If the roof itself is uninsulated, doing both at once costs less than doing them a year apart, and the insulation labour carries 9 percent VAT rather than 21.
Reading a dakkapel quote
Two dakkapel quotes only mean the same thing when they answer the same five points.
- Width in metres, and the material of the cheeks as well as the front.
- Whether the crane, the scaffolding and the removal of the roof section are included.
- Whether the inside is delivered finished, plastered, or as bare board.
- The insulation value of the roof, walls and glazing, written as a number.
- Who applies for the permit if one is needed, and who pays the leges.
LucKey Construction places dormers across Zaandam, Amsterdam and the surrounding towns, runs the Omgevingsloket check for the address before anything is ordered, and quotes the shell and the interior finish as separate lines so the room you end up with is the room you priced. See dormer installation, or the roofing work it usually touches. Which permissions a job is likely to need is flagged at the quotation stage. Submitting them stays with the homeowner.
Disclaimer: every figure in this article is a starting point, not a price and not a ceiling. They are national market indications for 2026, drawn from published Dutch price guides, and they describe where work of this kind begins when nothing unusual is found. They are not a quotation, a price list or an offer, and no figure here can be relied on for any particular project. What the work actually costs depends on the roof, the width, the material, the finish and the region, and it is fixed only in a written quotation after a property visit and a full calculation. That quotation is the only figure that binds anyone. The permit rules summarised here follow the national scheme under the Omgevingswet and can be tightened by the local omgevingsplan; the Omgevingsloket check for your own address is the only answer that binds. Labour rates and material prices change, and the figures here reflect the position in September 2026. Rules on permits, subsidies and VAT change: check anything here that affects a permit, a subsidy or a tax rate with the body responsible for it, which means your municipality and the Omgevingsloket for permits, RVO for the ISDE, and the Belastingdienst for VAT. Responsibility for permits and applications rests with the homeowner, not with the contractor.