
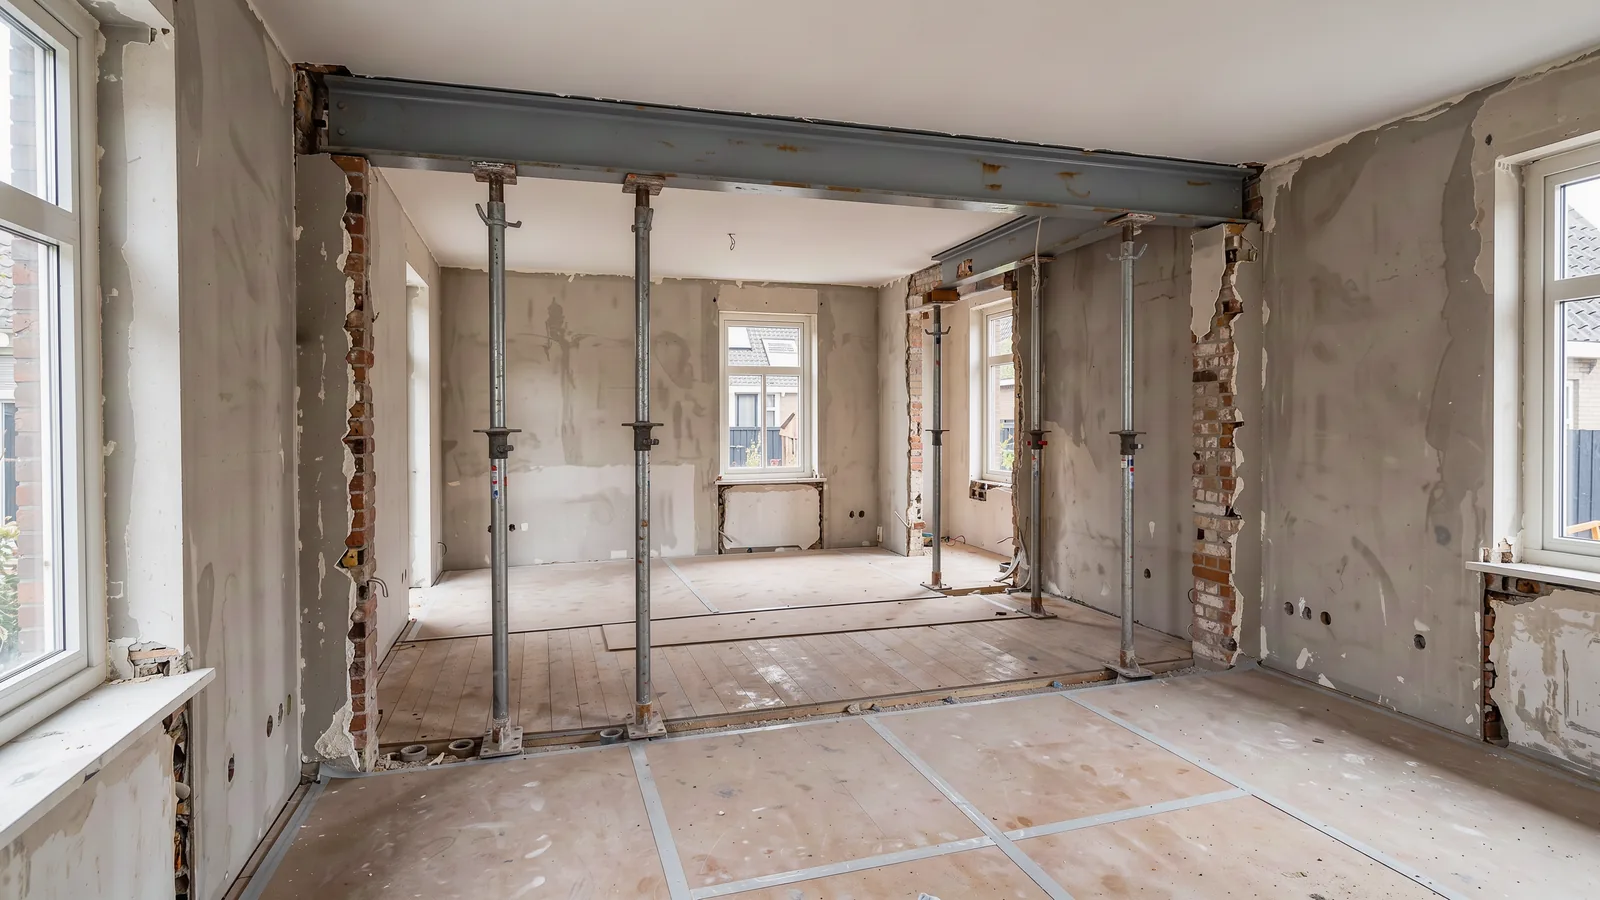
What does it cost to remove a load-bearing wall in the Netherlands in 2026?
The cost lines, what moves them, a worked example with the VAT split, and the rules: a permit rather than a notification, and in an apartment the VvE first.
Opening up a load-bearing wall in a Dutch terraced house, about 3.5 metres wide and carrying the first-floor joists, starts from €2,450 excluding VAT and the municipal fee. That covers the structural engineer’s calculation, a steel beam, temporary propping, demolition, placing the beam and making good. With a further storey resting on the wall it starts from €3,300, with two storeys from €6,300. Under the Omgevingswet, removing a load-bearing wall in an existing home needs a permit for the technical building activity. A notification is not enough.
Signs a wall carries load, and what they are good for
Whether a wall is load-bearing is answered by a structural engineer (constructeur), not by looking at it. Dutch price guides list the usual reasons to ask:
- the wall runs at right angles to the floor joists above it;
- it continues in the same place on the floor above;
- it is thicker than about 10 centimetres;
- beams or a floor rest on it.
Any one of these is a reason to have the wall assessed. None of them, alone or together, tells you a wall is safe to take out. The original drawings, usually in the municipal archive, help the engineer; where none exist, the house is measured and drawn first.
The cost lines, one by one
Starting points for 2026, excluding VAT, for one opening and one beam; where guides disagree, the lowest is shown.
| Cost line | From | What it covers |
|---|---|---|
| Structural calculation and drawing | from €400 | Beam, supports, foundation check; from €500 once the opening is wider than 3 metres |
| Propping plan (stempelplan) | from €250 | The engineer’s plan of where the temporary props go |
| Temporary propping (stempelen) | from €200 | Props carrying floor and ceiling while the wall is out |
| Demolition and waste | from €300 | Controlled breaking out, rubble taken away |
| Steel beam, supplied | from €180 | An IPE 160 for a narrow opening; a typical HEA 200 from €300 |
| Placing the beam and its supports | from €700 | Fitting the beam, building in the bearings (opleggingen) at both ends |
| Concrete pad under a support | from €400 | Only with two storeys above or a heavy HEB profile |
| Electrics moved | from €150 | Sockets and switches that were in the wall |
| Plastering and painting | from €300 | Walls and ceiling made good around the opening |
| Municipal fee (leges) | from €150 | Set by each municipality |
Two lines have no published starting price. Fire protection of the steel, where required, is settled in the engineer’s documents and depends on the building; the usual solution is a casing of fire-resistant board. The strip of floor where the wall stood is priced with the floor finish.
The beam: profile, span and price
The engineer chooses the profile. One 2026 guide pairs profiles and spans like this:
| Profile | Typical span | Beam supplied |
|---|---|---|
| IPE 160 | 0.8 – 2.5 m | from €180 |
| IPE 200 | 2.5 – 3.2 m | from €250 |
| HEA 200 | 3.2 – 4.2 m | from €300 |
| HEA 240 | 4.2 – 5.2 m | from €500 |
| HEB 240 | 5.2 – 8 m | from €700 |
| HEB 300 | 5.2 – 8 m | from €1,000 |
The steel is rarely the expensive part: in every breakdown behind this article, placing it costs more than the beam.
What pushes the price above the starting point
Width of the opening. One calculation office finds a single beam usually enough below 2.5 metres, a steel column also needed in most openings of 2.5 to 3.5 metres, and a portal frame, with a beam in the floor, the rule above 5 metres. A portal can cost two to four times as much as a single beam.
What rests on the wall. Per metre of opening, a ground-floor wall under the first-floor joists starts from €700, one with another storey above from €950, one carrying two storeys from €1,800, with the engineer and the fee on top.
A partial opening or full removal. A doorway in a load-bearing wall keeps the fixed costs: calculation, propping, permit. Taking the whole wall out usually means a wider span, and with it the column and portal thresholds above.
An apartment building. One 2026 guide starts an apartment at €3,850, for the VvE consent and an extra inspection. Where the beam cannot be carried up the stairs, a crane truck starts from €250.
Age and status. The same guide starts a 1930s house from €2,800, because of timber joists and voids in the floor, and a listed building from €3,125, because a building-history survey goes with the application.
Why the guides’ starting points differ almost threefold
For an opening of about 3.5 metres, the lowest published starting point is €2,250 and the highest €6,500, mostly because the guides count different things. A 2025 quote-comparison guide (€2,250) and a 2026 cost calculator (€2,450) assume one beam between two solid wall ends, without VAT or fee. A seller of structural calculations starts at €4,300 by adding new drawings, a propping plan, the fee and a container. Another calculation office starts at €6,500 because in its experience most such openings need a column as well. Two quotes compare only when both list the lines they include.
A worked example
A hypothetical 1960s mid-terrace house in Zaanstad, where the wall between front and back room is opened over 3.5 metres. The wall carries the first-floor joists, and the engineer specifies one HEA 200 beam and no column. At the lowest published starting point per line:
- Structural calculation and drawing: from €500
- Steel beam, HEA 200: from €300
- Temporary propping: from €200
- Demolition and waste: from €300
- Placing the beam and building in the bearings: from €700
- Electrics moved: from €150
- Plastering and painting: from €300
That is from €2,450 before VAT. The first six lines, €2,150, carry 21 percent: €451.50. The plastering and painting, €300, can carry 9 percent in a home older than two years: €27. The work starts from €2,928.50 including VAT. Zaanstad’s 2026 fee ordinance sets a minimum of €585.22 for the technical part of a building permit, without VAT, so the total starts from €3,513.72, before fire protection, the floor strip and a contingency.
VAT: 21 percent, with one exception
The engineer, steel, propping, demolition, electrics and any fire-resistant boarding carry 21 percent VAT; the Belastingdienst keeps placing plasterboard walls at 21 percent. Plastering and painting in a home older than two years carry 9 percent, for plastering including the preparation and the materials used. Ask for the making good on its own line. More in our article on the 9 percent VAT rate.
A permit, not a notification
IPLO, the government’s Omgevingswet information point, is explicit. Because the load-bearing structure changes, the technical building activity needs an omgevingsvergunning under article 2.26 of the Bbl. The lighter notification route of consequence class 1 does not apply, because alterations to existing buildings are not in that class yet. A doorway in a load-bearing wall counts too.
The application goes in through the Omgevingsloket. For alterations, the Omgevingsregeling asks for the loads, the structural calculation and details of the existing structure, so the engineer’s report and drawing are part of the application. The municipality normally has eight weeks to decide and may extend that once, by six weeks. More in our article on the Omgevingswet in renovation practice.
Fees are set locally: national guides start them at €150, Zaanstad at the €585.22 above. A separate demolition notice is required when the estimated demolition waste exceeds 10 m³, or whenever asbestos is involved. One wall 4 metres long, 2.6 metres high and 10 centimetres thick is about 1 m³.
Applying is the homeowner’s responsibility. The contractor says at the quotation stage which permissions the job is likely to need; submitting the application, and waiting for the decision before any wall comes out, stays with the owner.
In an apartment, the VvE comes before the permit
In an apartment building, a load-bearing wall inside your flat is usually a common part, even though only you use it. In a 2020 case the Amsterdam district court read the splitsingsreglement that way, so removing the wall needed the owners’ meeting’s consent. Your own deed and regulations decide. If the meeting refuses without a reasonable ground, article 5:121 of the Civil Code lets the subdistrict court replace its consent, as a last resort. Bring the engineer’s report and ask early, because many VvEs meet once or twice a year. See VvE consent for apartment renovation.
LucKey Construction removes load-bearing walls and places the steel in Zaandam, Amsterdam, Haarlem and the surrounding towns. The calculation is made by the recognised Dutch structural engineer it works with, the report usually arrives within two to four days, and it is checked against the building on site before the steel goes in. See load-bearing wall demolition and steel construction, and the background in load-bearing wall demolition in Dutch homes. Which permissions a job is likely to need is flagged at the quotation stage. Submitting them stays with the homeowner.
Disclaimer: every figure in this article is a starting point, not a price and not a ceiling. They are national market indications for 2026, drawn from published Dutch price guides, and they describe where work of this kind begins when nothing unusual is found. They are not a quotation, a price list or an offer, and no figure here can be relied on for any particular project. What the work actually costs depends on the wall, the width of the opening, what rests on it, the finish and the region, and it is fixed only in a written quotation after a property visit and a full calculation. That quotation is the only figure that binds anyone. The permit and VvE points are a general summary and not legal advice; for your own address the municipality decides, and in an apartment your own deed of division. Labour rates and material prices change, and the figures here reflect the position in October 2026. Rules on permits and VAT change: check anything here that affects a permit or a tax rate with the body responsible for it, which means your municipality and the Omgevingsloket for permits, and the Belastingdienst for VAT. Responsibility for permits and applications rests with the homeowner, not with the contractor.