
What a house extension costs in the Netherlands in 2026
Starting prices per square metre for traditional and prefab extensions, what those prices leave out, a worked example on soft ground, and when a rear extension needs no permit.
A finished rear extension built on site starts from €2,500 per m² in the 2026 Dutch price guides, and a bare shell from €1,800. A standard prefab extension starts from €2,000 per m², including VAT and placement. Small extensions cost more per metre: below 10 m², a finished one starts from €5,000 per m². On the soft ground of the Zaanstreek and Amsterdam, a 3 m × 6 m uitbouw with piles, a steel beam, a rooflight and the kitchen moved into it starts from €62,850.
Aanbouw or uitbouw
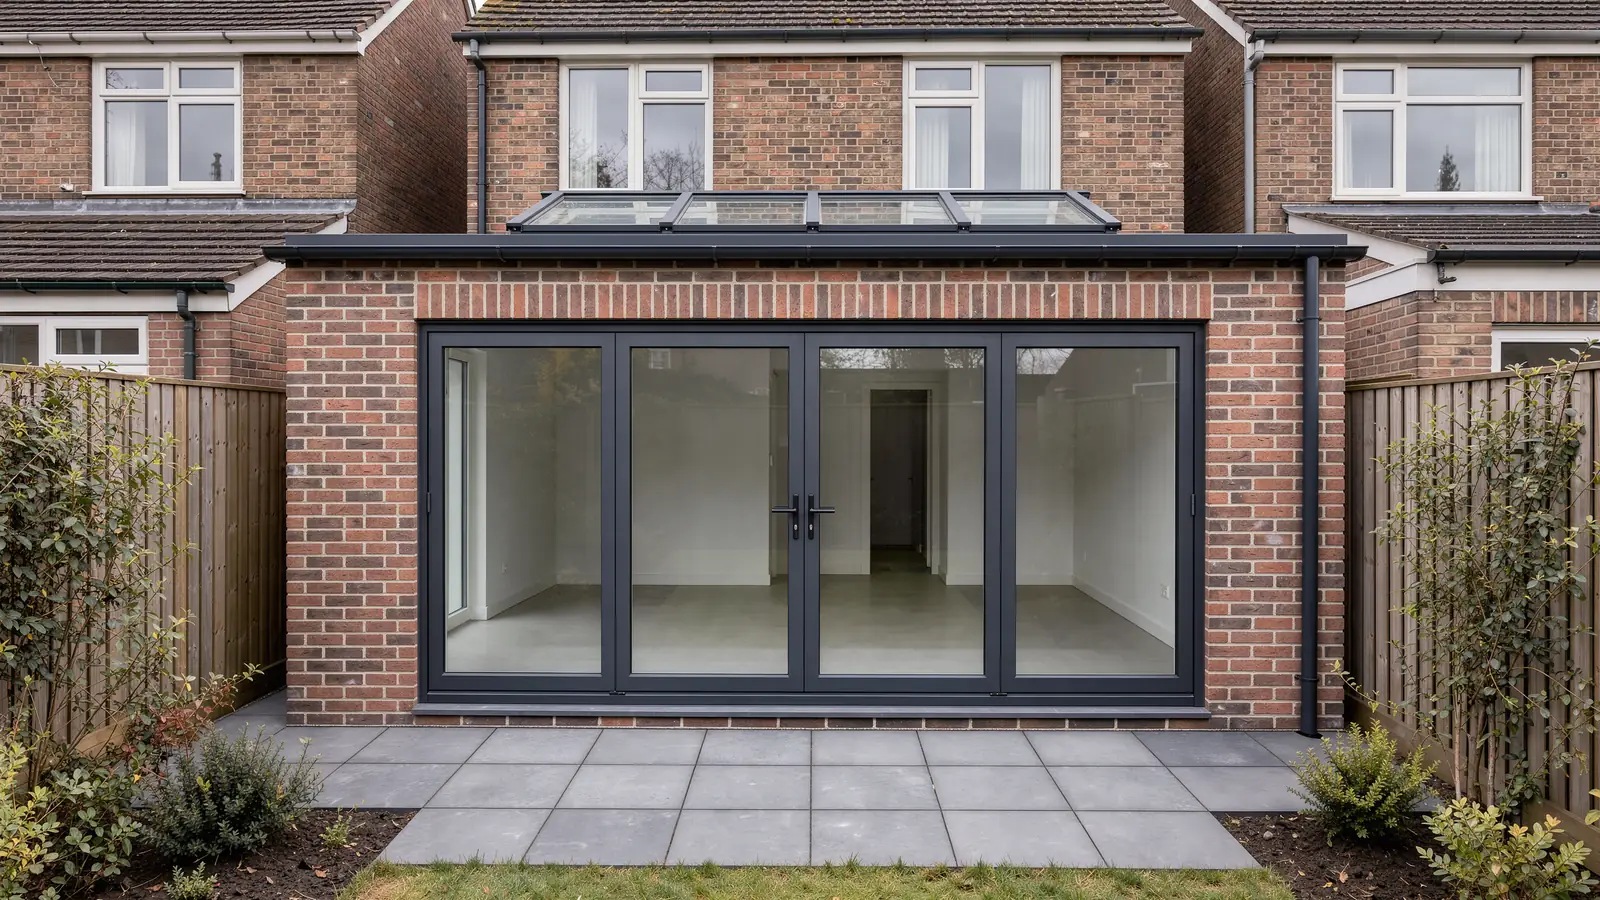
An aanbouw adds a separate room, a utility room or garden room behind a door. An uitbouw makes an existing room deeper by opening up the outside wall, which Homedeal notes always means extra structural work. The law does not distinguish: under the Omgevingswet both are a bijbehorend bouwwerk, and the same permit rules apply. For what an extension can add to a Dutch home, see house extension in the Netherlands.
Where the price per m² starts
Trustoo’s 2026 overview, based on contractor quotes from 2025 and 2026, shows how strongly size drives the rate. Foundation, site set-up and the facade opening cost much the same for a small extension as for a large one.
| Floor area | Shell (casco), per m² | Finished, per m² |
|---|---|---|
| Under 10 m² | from €4,000 | from €5,000 |
| 10 – 15 m² | from €2,800 | from €3,500 |
| 15 – 20 m² | from €2,000 | from €2,800 |
| 20 m² and over | from €1,800 | from €2,500 |
Homedeal starts at the same points, kitchen excluded. Its prefab figures include VAT; Trustoo does not say either way, so ask for it in writing.
Prefab, and what its price leaves out
Homedeal puts standard prefab from €2,000 per m² and adds that the gap with traditional building has narrowed in 2026: on luxury versions prefab is hardly cheaper, and the gain is mainly time on site. Its cheapest headline, a 5 m × 3 m prefab from €18,000, is a shell with minimal finishing. Offerteadviseur prices per cubic metre instead, from €1,100 per m³, or from €33,000 for a 2.5 m × 5 m extension.
Items the guides list outside a prefab price:
- Foundation: always paid separately with prefab, from €9,000 (Trustoo).
- Facade opening with steel and making good: from €1,500 (Homedeal).
- Transport, crane and assembly: from €2,000 (Offerteadviseur).
- Drawings: from €1,000 (Offerteadviseur).
- Options: sliding door from €1,000, lichtstraat from €1,000, underfloor heating from €80 per m² (Homedeal).
The foundation on soft ground
Under the peat and clay of the western Netherlands the bearing sand lies metres down, and Homedeal’s foundation guide says piles are needed there. KCAF, the Dutch knowledge centre for foundation problems, notes that a considerable part of Zaanstad’s housing was built on short wooden piles in soft subsoil.
What piles cost differs by more than a factor of two between guides. Trustoo starts a pile foundation for a 15 m² extension at €4,000, with beam, groundwork and floor as separate lines. Verbouw-gigant puts 8 to 10 piles of 6 to 12 m for 6 m × 3 m on clay or peat from €5,500 excluding VAT. Homedeal starts a complete piled foundation at €10,000. The gap is what is counted and how deep the sand lies. A cone penetration test (sondering) from €500 settles it for one plot (Homedeal). For old wooden piles under the house itself, see foundation problems in older Dutch homes.
Opening the rear facade
An outside wall almost always carries load, as Draagbalken.nl points out, so joining an uitbouw to the room behind takes a steel beam sized by a structural engineer (constructeur). As a standalone job it starts at €5,500, including the calculation from €750, steel from €1,000 and installation from €1,500. Inside an extension budget, with scaffolding and disposal shared, Homedeal shows the opening from €1,500 and Trustoo from €1,300 plus from €800 for steel.
IPLO, the government information point on the Omgevingswet, notes that a structural change within a permit-free extension, such as this opening, is permit-free for the technical part too. The calculation stays necessary: every building must meet the Bbl, the national building regulations.
What else lifts the price
- Roof: flat with bitumen or EPDM is cheapest (Homedeal). A roof terrace takes the extension out of the permit-free rules.
- Glazing: frames and a sliding door from €6,000 in uPVC and €6,800 in aluminium (Trustoo); a lichtstraat from €1,000 (Homedeal) or €1,450 (Trustoo).
- Kitchen: moving it into the extension from €10,000, since gas, water and power are rerouted; a new kitchen adds from €7,500 (Homedeal).
- Finishing of a complete 15 m² package, from plaster to electrics: from €8,000 (Trustoo).
Worked example: 3 m × 6 m on a terraced house
A terraced house with a back garden of 6 m by 10 m, soft ground, and an uitbouw 3 m deep across the full width: 18 m². The existing kitchen moves into it.
| Item | Basis | From |
|---|---|---|
| Finished uitbouw incl. piles, opening, steel, sliding door | 18 m² × €2,800 (Trustoo) | from €50,400 |
| Lichtstraat | one unit (Trustoo) | from €1,450 |
| Drawings and structural calculation | €500 + €500 (Homedeal) | from €1,000 |
| Moving the kitchen | Homedeal | from €10,000 |
| Total | from €62,850 |
Trustoo’s finished rate carries the piles, opening, steel and sliding door in its cost breakdown, so they are not counted twice. Trustoo also advises a reserve of 10 to 15 percent; at 10 percent the budget starts at €69,135. A new kitchen adds from €7,500. Permit fees apply only if a permit is needed, and at 3 m deep this extension can be permit-free.
When a rear extension needs no permit
There are two questions. The technical part is permit-free under article 2.25 of the Bbl when the extension stands on the ground, is no higher than 5 m, has no living space on the second storey or above, no roof terrace or balcony, and does not become a main building. The spatial rules sit in the bruidsschat, the temporary part of each municipality’s omgevingsplan. According to IPLO they make a rear extension permit-free when all of these hold:
- It stands in the achtererfgebied, which begins 1 m behind the front of the house; for a terraced house, the back garden.
- It is more than 1 m from publicly accessible land such as a street or public path.
- Within 4 m of the original house it is no higher than 5 m, no higher than 0.3 m above the top of the floor between ground floor and first floor, and no higher than the house.
- Within those 4 m the use matches the house or is subordinate: kitchen, bedroom or living room. Beyond 4 m only subordinate use, such as a shed, no higher than 3 m, with an exception for some pitched roofs.
- All extensions and outbuildings cover no more than 50 percent of a bebouwingsgebied of 100 m² or less; above that, 50 m² plus 20 percent of the part over 100 m², and over 300 m², 90 m² plus 10 percent of the excess, to a total of 150 m².
The bebouwingsgebied is the back garden plus ground under later extensions, so a previous owner’s extension counts. In the example, half of 60 m² is 30 m², and 18 m² fits if the shed and anything else stay within the other 12 m².
The municipality can amend these bruidsschat rules in its omgevingsplan. On or next to a municipal, provincial or national monument, and in a rijksbeschermd stads- of dorpsgezicht, the permit-free options are restricted. An earlier extension built without a required permit can also block the technical exemption. The Omgevingsloket’s Vergunningcheck gives a first answer; IPLO is clear that only the municipality gives a definitive one. A permit decision takes 8 weeks, extendable once by six. Checking and applying are the homeowner’s responsibility; more in our Omgevingswet 2026 guide.
VAT
Extension work carries 21 percent VAT. The 9 percent rate applies only to insulating, painting, plastering, wallpapering and cleaning in a home older than two years, and for insulation only to the labour (Belastingdienst). The Belastingdienst counts an aanbouw or uitbouw on the same plot as part of the home, and a home built in stages qualifies when at least half of it is older than two years, so plastering and painting inside a new extension to an older house can be quoted at 9 percent. See VAT on renovation.
How long it takes
Trustoo puts quote request to handover at two to six months, most of it preparation and, where needed, the permit. On site, the foundation takes one to two weeks, the shell one to two in timber frame or four to six in masonry, and finishing two to four. Prefab elements take four to eight weeks in the factory and a few days to two weeks to place (Homedeal).
LucKey Construction builds extensions in Zaandam, Amsterdam, Haarlem and the surrounding towns, and quotes per trade, with exclusions written out and the 9 and 21 percent VAT portions shown separately. Structural calculations for the steel and the foundation are arranged through the recognised Dutch structural engineer it works with; architectural design is not part of its work. See house extension and load-bearing wall and steel construction. Which permissions a job is likely to need is flagged at the quotation stage. Submitting them stays with the homeowner.
Disclaimer: every figure in this article is a starting point, not a price and not a ceiling. They are national market indications for 2026, drawn from published Dutch price guides and observation of the Amsterdam region, and they describe where work of this kind begins when nothing unusual is found. They are not a quotation, a price list or an offer, and no figure here can be relied on for any particular project. What an extension actually costs depends on the property, its age and condition, the soil, the scope of work, the materials chosen and the region, and it is fixed only in a written quotation after a property visit and a full calculation. That quotation is the only figure that binds anyone. The legal points are a general summary and not legal advice. Labour rates and material prices change, and the figures here reflect the position in October 2026. Rules on permits and VAT change: check anything here that affects a permit or a tax rate with the body responsible for it, which means your municipality and the Omgevingsloket for permits, and the Belastingdienst for VAT. Responsibility for permits and applications rests with the homeowner, not with the contractor.