Kitchen renovation · Haarlem
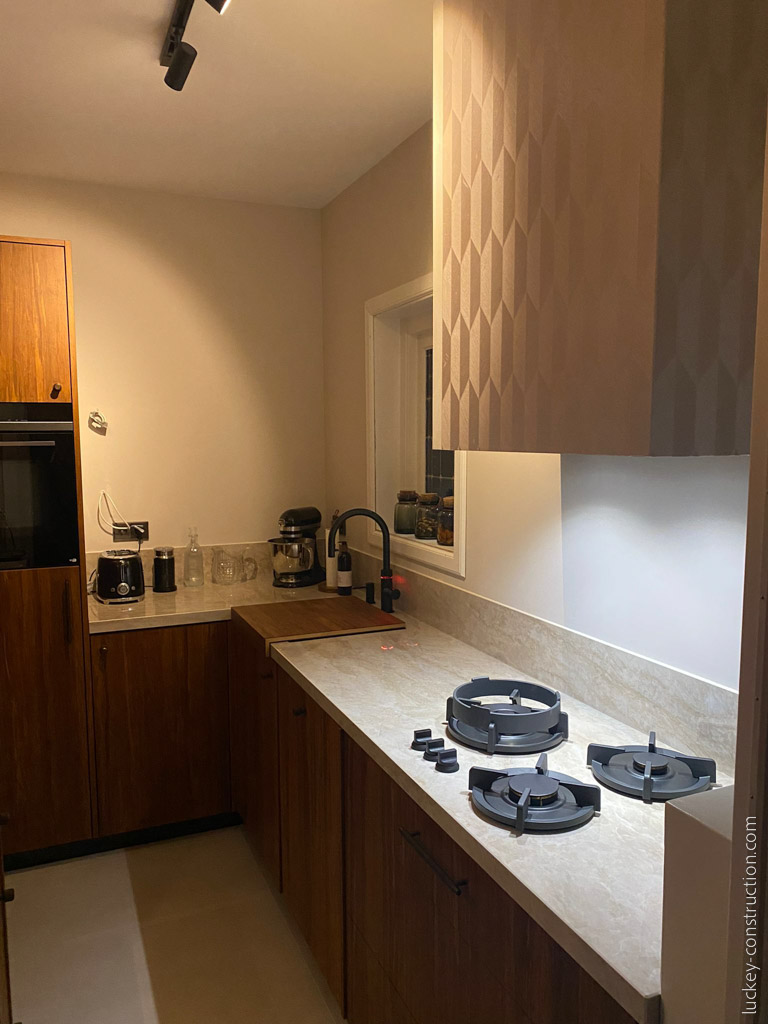
An old kitchen stripped back to the brick and rebuilt as a galley kitchen, with walnut units, a light stone-look worktop and a black sink under the stained-glass window.
About this project
A galley kitchen in an older Haarlem house, taken back to the brick and built again.
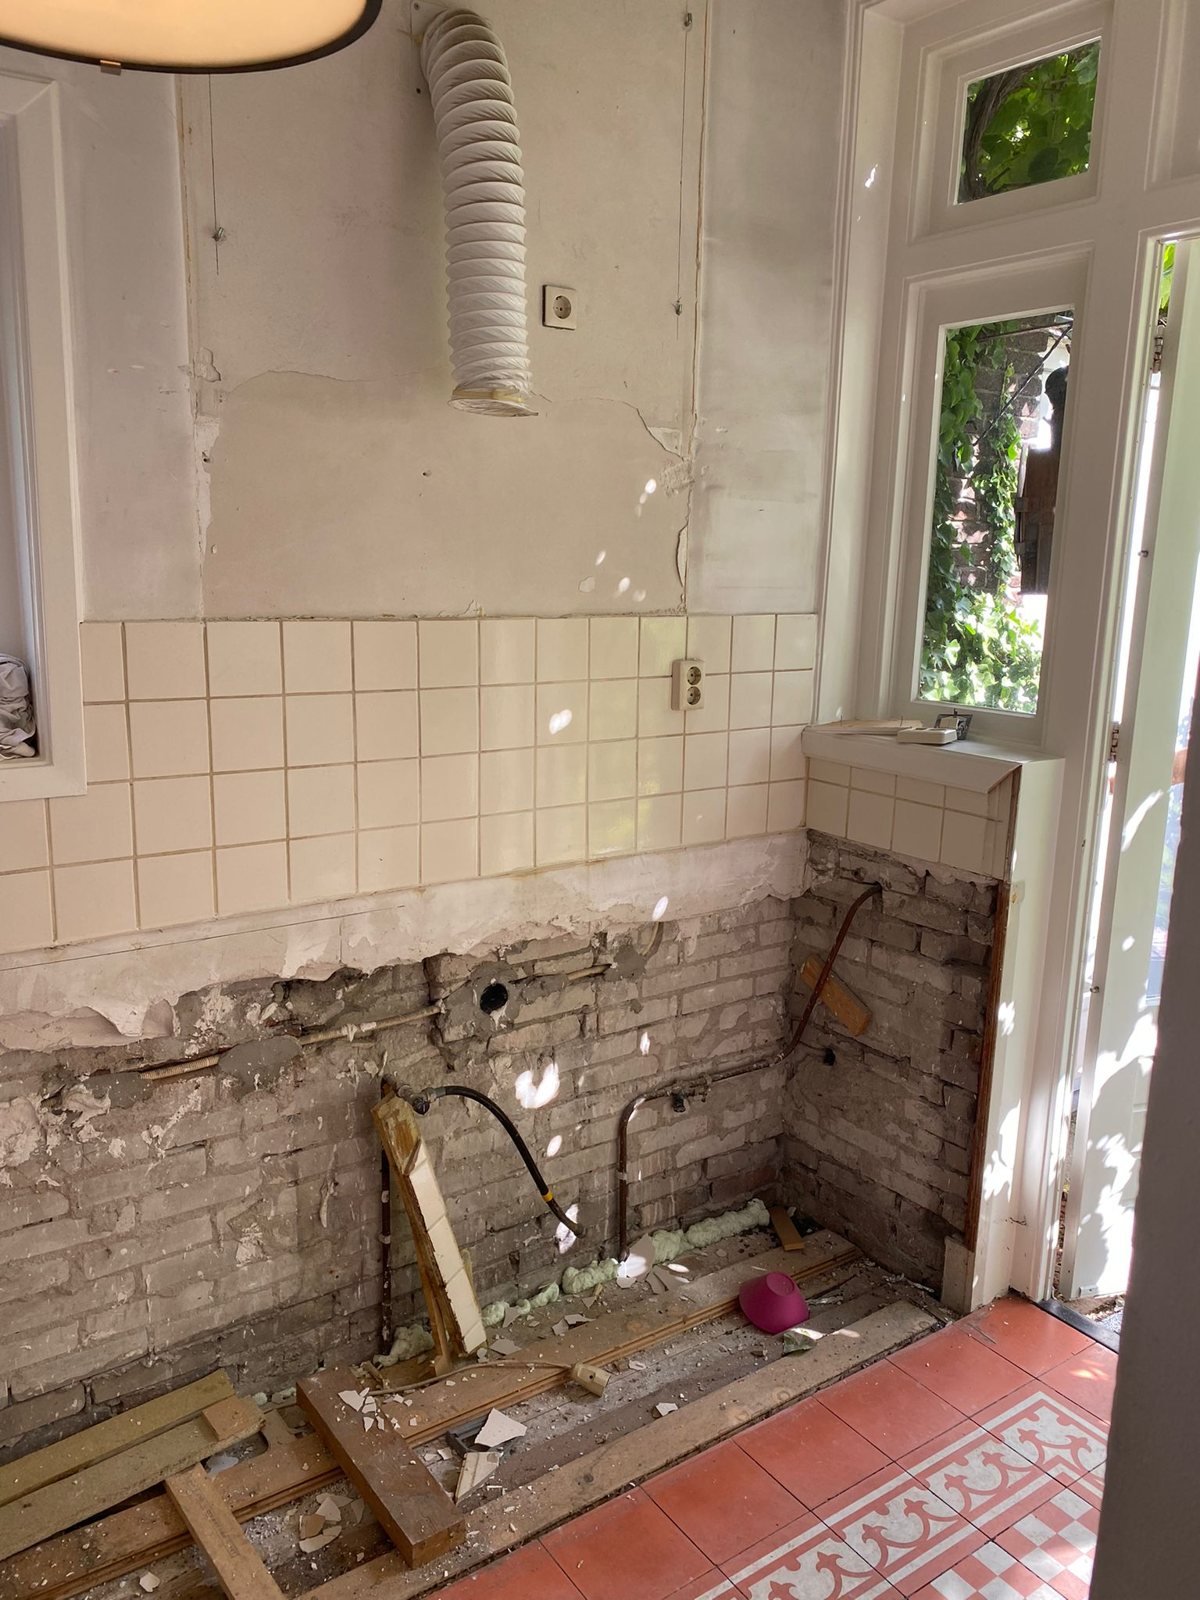
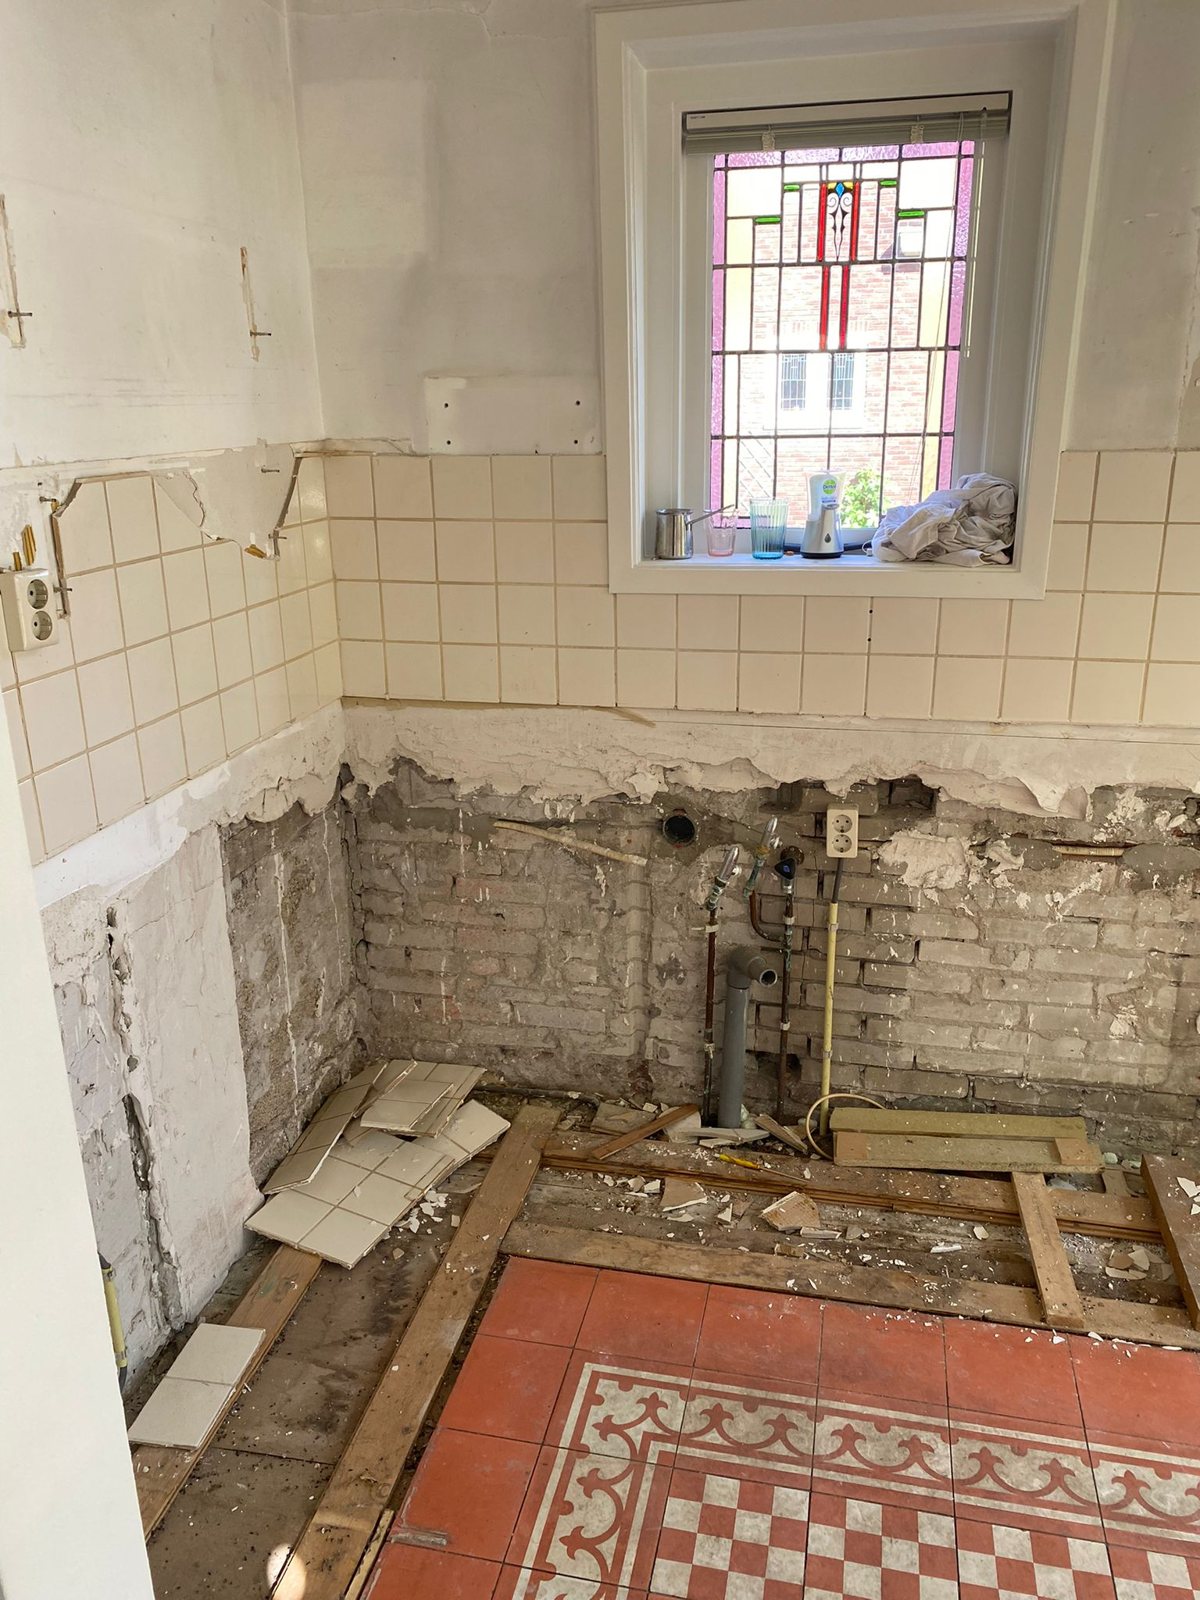
The old kitchen in this Haarlem house came out completely. The units went, and the old tiles and plaster came off the lower walls, down to the brick and the pipes.
The new galley kitchen has walnut units and a light stone-look worktop with a gas hob. A black sink and a black tap sit under the old stained-glass window.
Tall walnut cabinets hold a built-in oven, and between them open shelves and a coffee corner have their own lights under the cabinet above. Spotlights on a black track light the worktop.
Base units and tall cabinets in walnut, with a built-in oven.
Old units, tiles and plaster removed down to the brick.
A light stone-look worktop with a gas hob.
A black sink and tap under the stained-glass window.
Spots on a track and lights under the cabinets.


The same wall twice: during the strip-out, and with the new kitchen in.
 Before
 After
What clients say
★★★★★4.7 out of 5 · 102 reviews
“Thank you very much for all te hard work and good worksmanship! If we have any renovation plans in the future, we will definitely think of you. The guys all were truly professional and respectful, our compliments!”
Every house is different. Once we have measured on site, you get a price for your home, not an estimate.
Book a free consultationThe form, or a call. A few lines about the property and what you want changed is enough to start.
We contact you to arrange a visit. Measuring on site is what turns an estimate into a price.
A detailed offer with the work, the materials and the expected duration in it, so you know what you are agreeing to before anything starts.